
Last updated: September 9, 2026
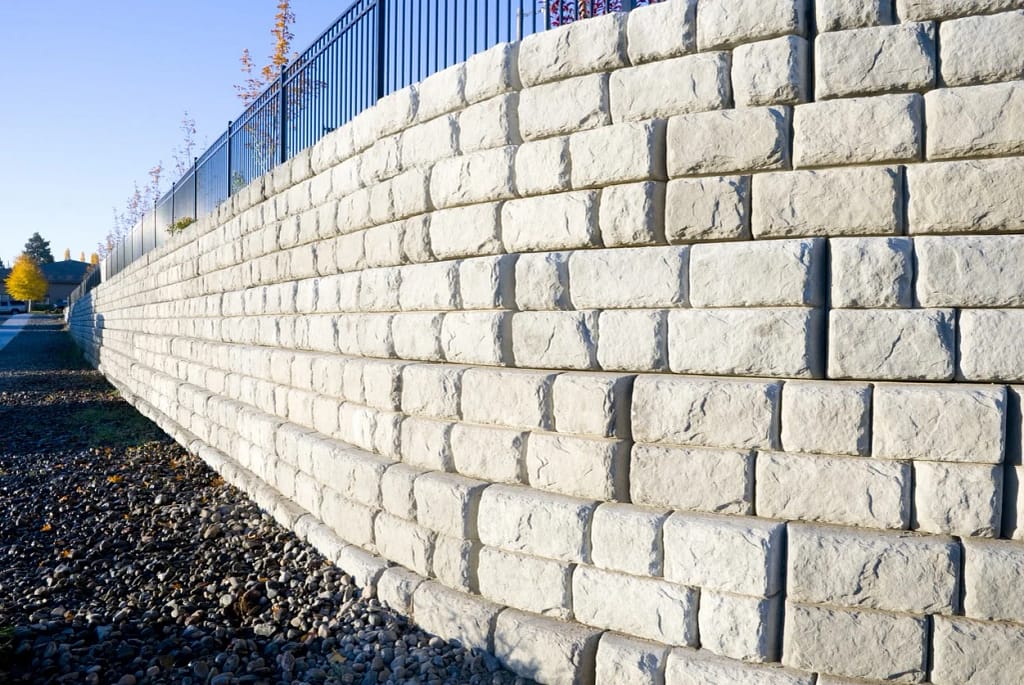
A precast retaining wall is cast at a plant and set with a crane. Two systems cover almost every Alberta site. Stacked large blocks. Engineered precast panels. Height, surcharge and permanence decide which one you get.
This page is the spec sheet. Loads, dimensions, factors of safety, permit thresholds, truck limits, lead time.
Two systems, one decision
The wall type is set by height and by what sits behind it.
| Stacked large blocks | Engineered precast panels | |
|---|---|---|
| Mechanism | Gravity. Mass resists sliding and overturning. | Cantilever. Heel loaded by backfill; stem resists bending. |
| Typical height range | Up to roughly 3 m, batter-dependent | 1.2 m and up, engineered per drawing |
| Foundation | Compacted granular pad | Cast footing or engineered granular pad |
| Reinforcement | None in the block body on most units | Full rebar cage, designed |
| Reuse | Yes. Blocks unstack. | No. Permanent. |
| Best fit | Aggregate bins, yard walls, salt sheds, laydown, temporary grade | Permanent site walls, loading docks, ramps, ICI grade separation |
Blocks win on speed and salvage value. Panels win on height, on tight property lines, and on any wall carrying surcharge from a building or a drive lane.
Block dimensions and weight
Large blocks run on a standard cross-section. Length varies.
| Nominal size | Volume | Weight (nominal 2,400 kg/m³) | Face coverage |
|---|---|---|---|
| 610 × 610 × 915 mm (2 × 2 × 3 ft) | 0.34 m³ | ~820 kg | 0.56 m² |
| 610 × 610 × 1,220 mm (2 × 2 × 4 ft) | 0.45 m³ | ~1,090 kg | 0.74 m² |
| 610 × 610 × 1,830 mm (2 × 2 × 6 ft) | 0.68 m³ | ~1,630 kg | 1.12 m² |
Published weights for this block class run from about 820 kg to 1,800 kg depending on length and mix density. Order by weight, not by name. “Two-by-two-by-six” is not a specification.
Every block carries a cast-in lifting device. Rated capacity is on the shop drawing. Do not sling a block off its shear key.
The four checks a wall has to pass
Gravity or cantilever, the same four checks decide whether the wall stands. Engineers and Geoscientists BC publishes the criteria most Alberta geotechnical reports mirror.
| Check | Static factor of safety | 1-in-475-year seismic |
|---|---|---|
| Global stability | 1.5 | 1.2 |
| Sliding | 1.5 (2.0 if passive resistance is counted) | 1.2 |
| Overturning | 2.0 | 1.5 |
| Bearing | 2.0 to 3.0 | 1.5 |
Movement limits matter as much as the factors. For walls 3–9 m with nothing structural behind them, the guideline allows under 150 mm of sliding and no negative batter. Where the wall supports a structure, the limits tighten to under 25 mm of rotation at the top and under 50 mm of sliding.
Design life is graded too: 20 years minimum for facing, up to 50 years for stability-critical elements.
Loads to declare before we quote
A wall quote without loads is a guess. Send these four numbers.
Retained height at the worst section. Not the average. Alberta’s building code interpretation for retaining walls requires walls supporting drained earth to be designed for a pressure equivalent to a fluid with a density of not less than 480 kg/m³. That is the floor, not the answer. Cohesive Alberta clays and saturated backfill push higher.
Surcharge. AASHTO-based DOT practice designs walls with no traffic for a 100 psf (4.8 kPa) construction live load surcharge. Where traffic runs parallel to the wall, the same practice adds an equivalent soil height of 2.0 ft regardless of wall height. A loaded tandem parked 1 m off the face is a different wall than a lawn.
Backfill gradation. Free-draining means no more than 5% by mass passing the 0.075 mm sieve. Anything siltier holds water and loads the wall hydrostatically through freeze-thaw.
Embedment. Minimum footing embedment in standard DOT policy is 1.5 ft below the lowest adjacent grade in front of the wall, and deeper where freeze-thaw, shrink-swell, scour or future excavation can weaken the bearing soil. In Alberta, frost governs. Your geotechnical report sets the number.
Permit thresholds in Alberta and Calgary
Answer first: 1.2 m is the line.
| Trigger | Requirement |
|---|---|
| Wall exceeds 1.2 m at any point (Calgary) | Building permit |
| Wall 1 m or higher (Calgary) | Approved development permit before the building permit |
| Wall over 1.2 m adjacent to public property, adjacent to a building access, or on private property accessible to the public (Alberta) | Permit under the provincial interpretation |
| Elevation difference over 600 mm where the upper surface carries pedestrian traffic | Guard required |
| Wall under 1.2 m | Safety Codes Officer may still require a permit and an engineer’s stamp on complex sites |
Calgary’s submission set is fixed: a dimensioned site plan at 1:200 showing property lines, adjacent streets, foundation outline and wall heights from grade; structural plans stamped by a practising Alberta Professional Engineer; and a cross-section showing footings, reinforcement, wall dimensions, materials and drainage. Nothing marked preliminary or “not for construction” gets accepted.
The EGBC tiers track the same thresholds and add review requirements as height climbs: under 1.2 m, no design typically required; 1.2 to under 3 m, permit and field reviews; 3 to 9 m, independent review; 9 m and above, special design with independent review.
Plan the review time. It is longer than the fabrication time.
Base prep, drainage and batter
The wall fails at the base or it does not fail.
- Strip organics. Proof-roll. Bear on undisturbed native or engineered fill to the geotechnical report.
- Granular levelling pad, compacted, screeded flat. A 10 mm error in the first course is a 100 mm error at the top of a tall block wall.
- Perforated drain at the heel, wrapped, positive outfall. Daylight it or tie it in. A drain that ends in the backfill is decoration.
- Free-draining backfill against the wall, compacted in lifts, no heavy plate within one block width of the face until three courses are set.
- Batter the block wall back into the retained soil. Batter is a design output, not a field preference.
- Where geogrid is used with block facing, reinforcement length runs a minimum of 70% of wall height unless the designer justifies less.
Fabrication standard
Retaining wall elements fall under CSA A23.4. Under the Canadian Precast Concrete Quality Assurance program, retaining wall units are certified in Group B1 (conventionally reinforced bridge elements), Group C1 (conventionally reinforced structural elements) or Group D1 (standard drainage products), depending on the unit.
Specify the group. A plant certified for architectural cladding is not automatically certified for your wall panel. Our specifier’s guide to CPCQA categories breaks down what each group actually covers, and our drop-in CSA A23.4 spec language is written to be pasted straight into a project specification.
Delivery and set
Weight governs the load count, not volume.
Alberta’s commercial vehicle dimension and weight regulation caps a tandem dual axle group at 17,000 kg, and a tridem dual group at 21,000 kg on a 2.4–3.0 m spread or 24,000 kg on a 3.0–3.7 m spread. Work backwards from there. At roughly 1,630 kg per six-foot block, a load lands near 13 to 14 blocks before an axle group is at its limit.
Panels are different. A panel load is limited by length and by picking sequence, not by mass. Panels ship in erection order.
Site requirements are the same for both:
- Crane pad or firm level standing, sized to the pick radius on the lift plan.
- Clear swing path. Overhead lines checked and cleared before the truck rolls.
- Laydown for one truck minimum, or the crane sets direct off the deck.
- A signaller and a spotter on the ground.
Rural yards need more planning than urban sites. Crane access on a rural yard covers approach grade, turning radius and soft ground. For multi-lift walls tied into a building schedule, erection sequencing for GCs covers the order of operations.
Lead time and what to send with an RFQ
Blocks are the fast path. Standard sizes are stock or short-run. Panels are drawn, engineered, approved, cast and cured before anything ships, and the approval loop is usually the longest leg.
Send this and you get a firm number instead of a range:
- Retained height at the tallest section, and total wall length.
- Surcharge: traffic, stockpile, building, or none.
- Geotechnical report, or bearing capacity and soil classification.
- Site plan with property lines and the wall alignment.
- Required finish and any exposure or colour requirement.
- Site access constraints and the target set date.
- Permanent or temporary.
Quantity changes the number. Price by the wall, not by the block.
FAQ
How high can a stacked block retaining wall go without engineering? Under 1.2 m, no design is typically required. Above 1.2 m in Calgary, a building permit and structural plans stamped by an Alberta Professional Engineer are required, and a development permit is required from 1 m. A Safety Codes Officer can require both below 1.2 m on a complex site.
What does a large precast retaining wall block weigh? Published weights for this block class run from about 820 kg to 1,800 kg. A 610 × 610 × 1,830 mm block at nominal 2,400 kg/m³ density works out near 1,630 kg. Confirm the weight on the shop drawing before sizing the crane.
Precast blocks or precast panels for a permanent wall? Panels, in most cases. Blocks are a gravity system that suits yard walls, bins and temporary grade. Permanent walls carrying surcharge, walls on tight property lines and walls over roughly 3 m are engineered panel work.
What surcharge should a retaining wall be designed for? A wall with no traffic is commonly designed for a 100 psf (4.8 kPa) construction live load surcharge. Walls with traffic parallel to the face add an equivalent soil height of 2.0 ft. Actual stockpile or building surcharge is calculated, not assumed.
How many blocks fit on a truck in Alberta? Axle limits decide it. A tridem dual group is capped at 21,000 kg on a 2.4–3.0 m spread and 24,000 kg on a 3.0–3.7 m spread, so roughly 13 to 14 six-foot blocks per load.
Do retaining walls need a drain? Yes. Free-draining backfill with no more than 5% by mass passing the 0.075 mm sieve, a perforated drain at the heel, and a positive outfall. Trapped water in an Alberta freeze-thaw cycle loads the wall well past its design pressure.
Get the numbers
Send the height, the surcharge and the geotechnical report. We return a spec sheet, a shop drawing package and a firm lead time, priced by quantity.
Precast retaining wall systems for industrial and ICI sites are on our industrial precast solutions page. Decades of Alberta fabrication behind hundreds of site walls, bins and grade separations.
Sources
- Alberta Municipal Affairs, STANDATA Building Code Interpretation 19-BCI-007, Retaining Walls: https://open.alberta.ca/dataset/b5d1d6b9-6429-4a1a-96af-e7c0500d5017/resource/5baae1df-f2bc-4c32-9505-09e87e8f5208/download/ma-standata-19-bci-007-retaining-walls.pdf
- City of Calgary, Retaining Wall (free standing) — Building Permit: https://www.calgary.ca/content/dam/www/pda/pd/documents/carls/building-permit/retaining-wall-epermit.pdf
- Engineers and Geoscientists BC, Retaining Wall Design professional practice guideline: https://www.egbc.ca/getmedia/7a51d277-ede4-4e2b-ae58-d390210b6593/EGBC-Retaining-Wall-Design-V1-1.pdf.aspx