
Last updated: September 8, 2026
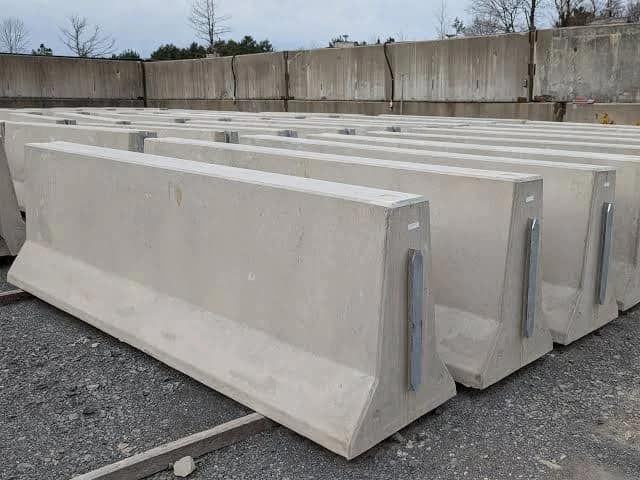
Precast concrete barriers is a redirective longitudinal barrier. It does one job: keep a vehicle out of the work area and back on the road. Everything else on the order — profile, length, connection, anchorage, quantity — follows from the posted speed and how much room sits behind the barrier line.
This page gives the numbers. Profiles, test levels, deflection, weight, load counts, lead time.
The four numbers that decide your order
Answer these before you request a quote. Nothing else matters as much.
| Input | Why it drives the order |
|---|---|
| Posted or operating speed | Sets the crash test level. Test level sets the profile. |
| Clear room behind the barrier | Free-standing barrier moves on impact. No room means anchored barrier. |
| Length of need | Sets total run length, plus the end runs on each side. |
| Duration | Long-duration stationary work zones get concrete. Short-duration work does not. |
Profile: F-shape, New Jersey, single-slope
Three profiles cover almost every Alberta job.
| Profile | Face | Typical use |
|---|---|---|
| F-shape | Lower break point than New Jersey. Lower rollover tendency on impact. | Current default for temporary and permanent work-zone barrier. |
| New Jersey | Original sloped face. Higher break point. | Legacy runs, site perimeter, storage bays, laydown protection. |
| Single-slope | One constant face angle. Tolerates pavement overlays without losing height. | Permanent median and shoulder installations. |
The F-shape geometry used in MASH TL-3 testing is 32 in (813 mm) tall, 24 in (610 mm) wide at the base, 9.5 in (241 mm) wide at the top, in 12 ft segments joined pin-and-loop. Segment lengths in North American standard plans run 12 ft (3.66 m) and 12 ft-6 in (3.81 m), with 20 ft (6.10 m) sections used where fewer joints are wanted.
Pin-and-loop is the connection to specify unless a drawing says otherwise. It builds a continuous run. Unconnected blocks are a fence, not a barrier.
Test level comes from the speed
Alberta Transportation’s Traffic Accommodation in Work Zones manual, Section 7.13, requires protective barriers to meet NCHRP 350 or MASH 2009 at the applicable test level. The manual gives the pairing directly.
| Operating speed | Acceptable test level |
|---|---|
| 110 km/h | TL-4 or TL-3 |
| 100 km/h | TL-4 or TL-3 |
| 70 km/h | TL-2 |
The same clause limits concrete barrier to long-duration projects with stationary work areas, where a barrier is needed between the travel lane and the work area because of worksite hazards or the need to hold higher speeds. It also requires barriers to be installed to the manufacturer’s specification. Read that as: the drawing is part of the product.
Two consequences for buyers. A TL-3 rating belongs to a tested system — profile, connection, segment length and anchorage together. Swap the connection hardware or substitute reinforcing and the rating no longer applies. FDOT’s Type K standard plan states the point plainly by prohibiting reinforcing steel substitutions on crashworthiness grounds.
Deflection: the number most orders get wrong
Free-standing barrier is not fixed. It slides and rotates on impact. The room it needs is a design input, not a detail.
Tested deflections for free-standing temporary concrete barrier:
| Test | Dynamic deflection | Permanent deflection |
|---|---|---|
| MASH TL-3, Test 3-11 (FHWA letter B-215) | 79.65 in (2.02 m) | 73 in (1.85 m) |
| NCHRP 350 TL-3 (FHWA letter B-41) | 1.15 m | 1.14 m |
Two metres of clear space behind the barrier line. That is the planning figure for free-standing MASH TL-3 barrier. If the excavation, the abutment, the shoring or the crew stands closer than that, free-standing barrier does not work at that location and the run has to be anchored.
Anchored systems cut deflection sharply. They also add cost and drilling into the deck or pavement, which needs to be agreed with the owner before the barrier arrives. Decide anchored versus free-standing at design, not on the morning of delivery.
Run length: add the ends
A barrier run is longer than the work area. Unanchored systems are laid out with a minimum of 150 ft (45.7 m) beyond the length of need at each end. FDOT’s Type K plan sets a floor of 13 free-standing units for a standard section, and the MASH TL-3 test installation itself was roughly 205 ft (62.5 m) long.
Worked example, free-standing barrier at 12 ft-6 in segments:
| Item | Value |
|---|---|
| Length of need (work area) | 60 m |
| End run, upstream | 45.7 m |
| End run, downstream | 45.7 m |
| Total run | 151.4 m |
| Segments at 3.81 m | 40 |
Sixty metres of exposure buys forty barriers. Contractors who order to the work area alone come up about twenty-four units short and find out on installation day.
Weight, loads and haul planning
A 12 ft-6 in temporary barrier weighs about 2.7 tons per unit — roughly 2,450 kg — per FDOT Standard Plans Index 102-110.
Alberta’s Commercial Vehicle Dimension and Weight Regulation caps a dual-tire tandem axle group at 17,000 kg and a dual-tire tridem group at 21,000 kg (2.4–3.0 m spread) or 24,000 kg (3.0–3.7 m spread), with 6,000 kg on the steering axle. Do the arithmetic before booking trucks.
| Units on the deck | Product weight | Barrier delivered |
|---|---|---|
| 6 | 14,700 kg | 22.9 m |
| 8 | 19,600 kg | 30.5 m |
| 10 | 24,500 kg | 38.1 m |
Eight units is the practical planning number for a tridem flat deck once tare is accounted for; confirm the final count with your hauler against the specific tractor and trailer. On that basis the 151.4 m run above is five loads, not one.
Set-down matters as much as haul. Barriers come off with a picker or a forklift with barrier forks, using the cast-in lifting devices — not by choker around the body. Plan the machine, the standing area and the access before the trucks are scheduled: see planning crane access for a precast delivery.
Buy or rent
| Factor | Buy | Rent |
|---|---|---|
| Best for | Multi-year projects, permanent installations, yards and plants that redeploy barrier | Single work zone, defined shutdown window |
| Cost shape | Capital, plus storage and repeat freight | Rate plus freight both directions |
| Condition control | Yours. You know the history. | Varies. Inspect on arrival. |
| Availability in peak season | Secured | Tight from May to October |
Rented barrier arrives with a service history you did not write. Inspect it. Cracked loops, spalled ends, missing pins and unreadable markings all disqualify a unit from a rated run.
What belongs on the RFQ
Send this and a quote comes back the same week. Send “need some barriers” and it does not.
| Line item | Example |
|---|---|
| Profile | F-shape, temporary |
| Segment length | 3.81 m (12 ft-6 in) |
| Test level | MASH TL-3 |
| Connection | Pin and loop, pins supplied |
| Quantity | 40 units |
| Anchorage | Free-standing, 2.0 m clear behind |
| Delivery site | Address, gate hours, access width |
| Offload | Contractor picker on site, or supplier offload |
| Required on site | Date |
| End treatment | By others / by supplier |
Add reflector or delineation requirements if the run separates opposing traffic. Add finish and colour only if the installation is permanent and visible.
Fabrication standards behind the product
ASTM C825, Standard Specification for Precast Concrete Barriers, is the acceptance standard. It bases acceptance on strength properties, dimensional properties and end results, and covers materials, air entrainment, reinforcement, dimensions, finish, lifting devices, anchorage and curing.
In Alberta, plant certification is not optional on public work. Alberta Transportation’s Specifications for Bridge Construction, Section 7.2.1, requires precast manufacture in accordance with CSA A23.4, and Section 7.2.2 requires a plant certified under CSA A251 in the appropriate category. The City of Calgary’s Roads Construction 2015 Standard Specifications, Section 300.02.00, carries the same requirement for precast elements. Ask for the certificate and the category before award, not after.
Typical Canadian fabrication requirements for barrier units run to 40 MPa at 28 days, moist curing for a minimum of 72 hours from casting, or steam curing to 25 MPa, with a minimum of three days before exposure to freezing, and cross-sectional tolerances of 5 mm. Alberta’s construction window makes that curing clause a scheduling item every fall. Plant-cast product does not care about a September cold snap. Cast-in-place does.
For the spec language itself, see our drop-in CSA A23.4 spec text for Calgary precast.
Lead time
Lead time is a function of stock, run length and season. Stock profiles in common lengths move fastest. Custom lengths, transition units, bullnose ends, cast-in hardware and non-standard connections all add fabrication time.
Barrier season in Alberta runs with the paving season. Order into it, not during it. A run booked in February is a stock question. The same run booked the week before a June shutdown is a fabrication question.
Three things shorten the quote cycle: a quantity, a required-on-site date, and the standard plan number you are building to.
FAQ
Is a Jersey barrier the same as an F-shape barrier? No. Both are sloped-face concrete barriers, but the break point on the face sits lower on the F-shape. The F-shape is the current default for work-zone barrier. New Jersey profile remains common for site perimeter, storage bays and laydown protection.
How much room do I need behind a temporary concrete barrier? About 2.0 m for free-standing MASH TL-3 barrier. Tested dynamic deflection was 79.65 in (2.02 m), with 73 in (1.85 m) of permanent deflection. Where that room does not exist, the run must be anchored.
What test level do I need in Alberta? Per Traffic Accommodation in Work Zones, Section 7.13: TL-4 or TL-3 for 110 km/h and 100 km/h operating speeds, TL-2 for 70 km/h. Barriers must meet NCHRP 350 or MASH 2009.
How much does one barrier weigh? About 2,450 kg for a 12 ft-6 in unit. Shorter units weigh proportionally less. Weight governs both the offload machine and the truck count.
How many barriers fit on a truck in Alberta? Plan on eight 12 ft-6 in units per tridem flat deck, about 19,600 kg of product and 30.5 m of barrier. Confirm against your hauler’s tare weight and the axle limits in the Commercial Vehicle Dimension and Weight Regulation.
Do barriers have to be connected? Yes, for a rated run. The crash rating belongs to the connected system. Unconnected blocks are a visual delineator only.
Can I use barrier as a retaining wall or bin wall? Not as a rated retaining structure. Barrier is designed for vehicle redirection, not lateral earth pressure. For storage bays and berms, specify the intended use so the right product is quoted.
Next step
Send the RFQ line items above. You get back unit pricing, a quantity check against your length of need, available segment lengths and a delivery date.
- Barrier, vaults, panels and structural precast for infrastructure work: Infrastructure solutions
- Municipal and public-works product: Municipal solutions
- Delivery, offload and set: Delivery and installation
Related reading: utility vaults and manholes load ratings explained and why underground infrastructure is precast by default.
Decades of Alberta precast. Hundreds of projects. Spec sheets and drawings on request.
Need Precast Concrete Barriers for an Alberta Work Zone?
Don’t order barrier by the number of metres alone. Send us your required length, barrier profile, test level, connection type, required-on-site date and delivery location, and Omega Precast can help confirm the quantity, available segment lengths and delivery requirements before you schedule the work.
Whether you need MASH-rated temporary concrete barriers, permanent barrier systems or infrastructure precast, our team can provide the product information, specifications and delivery support needed to keep your project moving.
Send Omega Precast your barrier RFQ today. We’ll help you match the right barrier system to your project requirements and plan the delivery before the trucks arrive.
Sources
- Alberta Transportation, Traffic Accommodation in Work Zones 2018, Section 7.13 — https://www.transportation.alberta.ca/Content/docType233/Production/TAWZ2018-2.pdf
- Roadside Safety Pooled Fund, temporary concrete barrier limited-deflection recommendation memorandum (FHWA eligibility letters B-41 and B-215) — https://www.roadsidepooledfund.org/wp-content/uploads/2022/07/Task-17-5-Michigan-Temporary-Concrete-barrier-Limited-Deflection-2019-07-22-FINAL.pdf
- ASTM C825, Standard Specification for Precast Concrete Barriers — https://www.astm.org/Standards/C825.htm