
Last updated: September 10, 2026
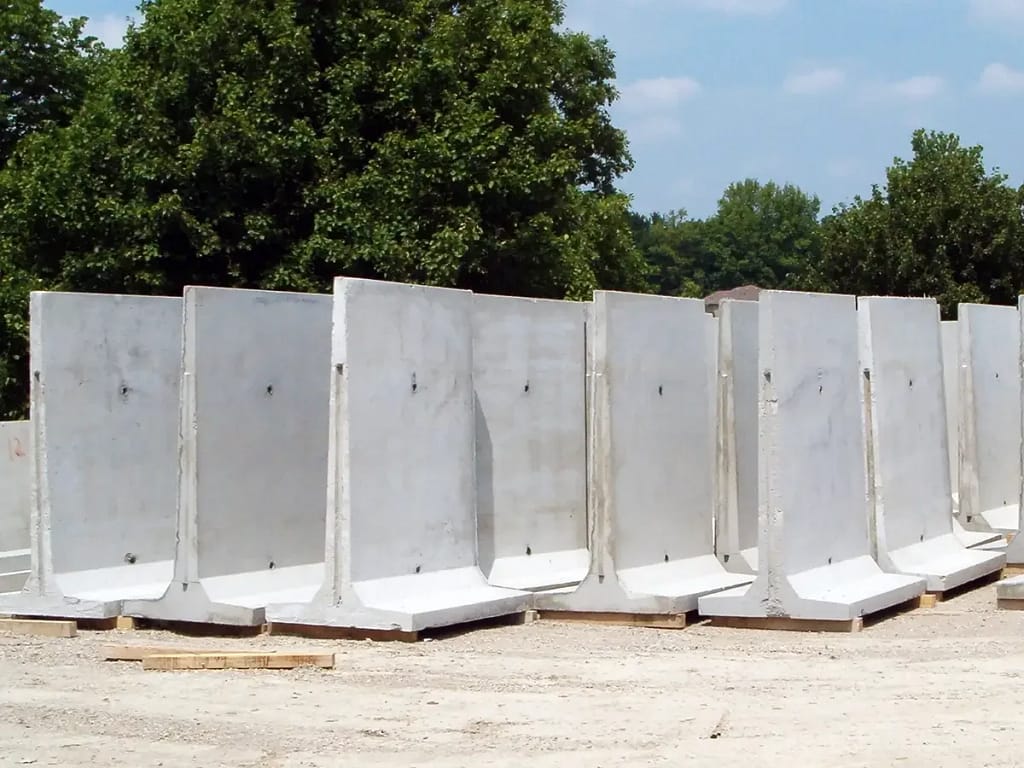
A bunker silo is a retaining wall that holds feed instead of soil. It gets packed by an 18-tonne tractor, soaked in acidic leachate, and frozen every winter. Most of what fails on a bunker fails at the wall.
Precast solves the wall. The panel is cast flat in a plant, cured under cover, and set on a prepared pad. No forming on a wet yard. No pour window to miss.
This page covers what an Alberta buyer has to settle before ordering: profile, height, concrete class, loads, leachate and lead time.
L-Wall or T-Wall: Pick the Profile First
A precast bunker wall is a freestanding cantilever. The base slab carries it. Two profiles dominate.
L-wall. The footing runs one direction only, under the silage. Feed weight holds the wall down. Use it on outside walls and against a property line or a slope.
T-wall. The footing runs both directions. The panel stands between two bays. Use it for centre dividers, so one wall serves two bunkers.
| Item | L-wall | T-wall |
|---|---|---|
| Footing | One side | Both sides |
| Typical use | Outside wall, edge of yard | Centre divider between bays |
| Loaded from | One face | Either face, one at a time |
| Yard width used | Less | More |
| Cost per lineal metre of bunker | Higher per bay on a single bunker | Lower once you run two or more bays |
Pick the profile before you pick a height. The profile decides the pad width, and the pad width decides how much of your yard the bunker eats.
Wall Height Follows the Feed, Not the Yard
Bunker walls are supplied in a stepped range. Extension guidance from Oklahoma State University (BAE-1011, 2017) puts the common commercial range at 8 to 16 feet in two-foot increments — 2.4 m to 4.9 m.
Height is not a preference. It is an output of the feed budget.
| Wall height | Metric | Typical fit |
|---|---|---|
| 8 ft | 2.44 m | Small dairy, single bay, short season |
| 10 ft | 3.05 m | Mixed farm, one crop |
| 12 ft | 3.66 m | Extension-recommended default for most operations |
| 14 ft | 4.27 m | Large dairy, multi-bay |
| 16 ft | 4.88 m | Feedlot, high throughput, long carry |
University of Wisconsin Extension guidance on bunker management sets 8 ft as the practical minimum, 12 ft as the recommended height, and 16 ft as the minimum bunker width. Narrower than that and the packing tractor cannot work the face safely.
Size the Width From Feedout, Not From the Tractor
The number that governs bunker width is how fast you take feed off the face. Leave the face standing too long and it heats.
Published removal rates:
| Source | Removal rate | Metric |
|---|---|---|
| OSU BAE-1011, minimum | 6 in/day | 150 mm/day |
| OSU BAE-1011, design standard | 8 in/day | 200 mm/day |
| OSU BAE-1011, large operations | 12 in/day | 300 mm/day |
| UW Extension, winter minimum | 3 in/day | 75 mm/day |
| UW Extension, summer minimum | 4 in/day | 100 mm/day |
| UW Extension, optimal | 6 in/day | 150 mm/day |
Work it backwards. Daily dry matter demand, divided by dry matter density, gives daily volume. Daily volume divided by (removal rate × settled depth) gives the width you need. OSU publishes the formula in the same fact sheet.
Density you can plan on, from OSU Table 1:
| Crop | Dry matter density | Metric |
|---|---|---|
| Alfalfa | 12.3–14.0 lb DM/ft³ | 197–224 kg DM/m³ |
| Corn | 14.0–17.3 lb DM/ft³ | 224–277 kg DM/m³ |
| Sorghum | 13.0–16.5 lb DM/ft³ | 208–264 kg DM/m³ |
UW Extension sets the target at 14 lb DM/ft³ (224 kg DM/m³) minimum, with measured averages of 14.5 for corn silage and 14.8 for haycrop. At 35% dry matter, 14 lb DM/ft³ works out to roughly 640 kg/m³ wet. That wet number is what the wall actually feels.
Cover pays. UW Extension reports 9% dry matter loss over 180 days under plastic against roughly 18% uncovered. OSU puts poorly managed, uncovered storage at 30–40%.
Concrete Class: A-2, Not Whatever Is on the Truck
Silage juice is acidic. Manure gases are aggressive. Alberta adds freeze-thaw on top. CSA A23.1 has a dedicated exposure class for exactly this, and specifying it is the single highest-value line in the whole order.
From the RMCAO summary of CSA A23.1:24 exposure classes:
| Class | Description | Max w/cm | Min strength | Air category |
|---|---|---|---|---|
| A-1 | Structural concrete exposed to vapour above municipal sewage or industrial effluent where hydrogen sulphide gas may form | 0.45 | 32 MPa at 28 d | 2 |
| A-2 | Structural concrete exposed to manure and/or silage gases and liquids, with or without freeze-thaw | 0.45 | 32 MPa at 28 d | 1 |
| A-3 | Same exposure, continuously submerged | 0.50 | 30 MPa at 28 d | 1 |
| A-4 | Non-structural, no freeze-thaw | 0.55 | 25 MPa at 28 d | 2 |
A bunker wall in Alberta is A-2. Write it on the drawing. A wall poured to a generic 25 MPa flatwork mix will surface-scale at the leachate line inside a decade.
Two more lines belong on the same drawing:
- Production to CSA A23.4, the Canadian standard for precast concrete elements. Our drop-in CSA A23.4 spec language for Alberta precast can be pasted straight into a project spec.
- Plant certification under CPCQA. Ask for the certificate and the product group, not a verbal answer.
Loads: Silage Plus the Packing Tractor
The wall carries two things. Stored feed, and whatever drives on top of it.
For fabricated waste storage structures, NRCS Conservation Practice Standard 313 sets a minimum internal lateral design pressure of 65 lb/ft² per foot of depth for stored material not protected from precipitation, and 60 lb/ft² per foot where it is protected — roughly 10.2 and 9.4 kN/m³ as an equivalent fluid. That standard covers the leachate and runoff structures on the same yard, and it is the number an engineer will start from when the bunker drains into them.
The surcharge is the harder load. UW Extension packing guidance assumes one 40,000 lb (18,140 kg) tractor for about 90 tonnes as-fed per hour, or two 33,000 lb (14,970 kg) tractors at 90–120 t AF/hr. That machine runs up the ramp and along the top of the pile, sometimes within a metre of the wall.
Three rules follow.
- Tell your supplier the packing tractor weight before the wall is designed. It is a design input, not a detail.
- Spread in 150 mm (6 in) layers or thinner. UW data shows density improves measurably going from 6 in to 4 in layers.
- Do not drive over the end walls or side walls when the bunker is filled to that level. UW Extension is explicit about it, and it is the most common way a precast panel gets cracked.
Fill above the wall line and the load path changes completely. If you plan to over-fill, say so at quote stage.
Leachate and the Alberta Rules
This is where an Alberta bunker differs from a US catalogue drawing.
Alberta’s Agricultural Operation Practices Act (AOPA) sets the standards for manure storage facilities and runoff catch basins, and the NRCB administers them. Where silage leachate is collected together with pen runoff — which is normal on a confined feeding operation — it lands in a structure AOPA governs.
Setbacks from the NRCB guide to AOPA:
| Feature | Minimum distance |
|---|---|
| Manure storage or collection area from a common body of water | 30 m |
| Manure storage or collection area from a spring or water well | 100 m |
| Short-term solid manure storage from a common body of water | 30–90 m, by slope |
Containment standards from the same guide:
| Facility | Constructed liner | Natural protective layer |
|---|---|---|
| Liquid manure storage | ≥ 1 m, k ≤ 1 × 10⁻⁷ cm/s | ≥ 10 m, k ≤ 1 × 10⁻⁶ cm/s |
| Runoff catch basin | ≥ 1 m, k ≤ 5 × 10⁻⁷ cm/s | ≥ 5 m, k ≤ 1 × 10⁻⁶ cm/s |
| Solid manure storage | ≥ 0.5 m, k ≤ 5 × 10⁻⁷ cm/s | ≥ 2 m, k ≤ 1 × 10⁻⁶ cm/s |
The base of a liner or protective layer must sit 1 m or more above the water table.
Permit thresholds are animal-count driven. The same guide gives beef cattle over 900 lb at 150–349 head for a registration and 350+ for an approval, dairy lactating cows at 50–199 and 200+, and farrow-to-finish swine at 30–249 and 250+.
Confirm the leachate path with your NRCB approval officer before you set walls. Moving a bunker after the panels are in is a crane day nobody budgeted.
Pad, Footing, Delivery and Set
The wall is the fast part. The pad decides the schedule.
| Step | What governs it |
|---|---|
| Subgrade | Geotechnical report, bearing capacity, frost depth |
| Base slab | Engineered thickness and reinforcement, sloped to drain to the collection point |
| Panel set | Crane size, panel mass, reach from a hardstand |
| Joint treatment | Sealant or grout at panel joints, per drawing |
| Backfill / apron | Placed after panels are braced and joints closed |
Slope the floor. A flat bunker floor holds leachate against the wall base, which is the one place you do not want it standing.
Crane access on a farmyard is its own problem — soft approaches, overhead lines, tight turning. We cover it in crane access on a rural yard. Sort the approach before delivery day, not on it.
Comparing the whole build against a post-frame or steel structure elsewhere on the yard? The 30-year cost of a farm shop runs the same maths on buildings.
Lead Time and What to Send Us
Precast bunker walls are made to order. Panel mass, height and quantity all move the schedule, and so does the season — Alberta ag work stacks up ahead of silage season.
Send this and you get a real number, not a range:
- Bunker layout: number of bays, length, clear width per bay
- Wall height and profile (L or T)
- Crop, dry matter, and target feedout rate
- Packing tractor weight
- Site plan showing setbacks to water bodies and wells
- Geotechnical report, if you have one
- Target set date
Request a spec sheet, shop drawings and a lead time on precast agricultural walls. Quantity pricing applies once you are past a single bay.
We have been casting agricultural precast in Alberta for decades, across hundreds of yards. The panels do not care what the weather does the week you order them.
FAQ
What height should a precast bunker silo wall be? Extension guidance puts the common range at 8 to 16 feet (2.4–4.9 m) in two-foot steps, with 12 ft (3.66 m) recommended for most operations. Height should be calculated from the feed budget and feedout rate, not chosen from the catalogue.
What concrete class does a bunker silo wall need in Alberta? CSA A23.1 exposure class A-2: structural concrete exposed to manure and/or silage gases and liquids, with or without freeze-thaw. Maximum water-to-cementing-materials ratio 0.45, minimum 32 MPa at 28 days, air content category 1.
L-wall or T-wall for a bunker silo? L-walls carry a footing on one side and suit outside walls. T-walls carry a footing on both sides and suit centre dividers between bays. Multi-bay bunkers usually mix both.
How wide does a bunker silo need to be? Minimum practical width is 16 ft (4.9 m) so a packing tractor can work safely. Actual width comes from daily feed volume divided by removal rate and settled depth.
Do I need a permit for a bunker silo in Alberta? Permitting under AOPA is triggered by animal numbers at a confined feeding operation — for example, 150–349 head of beef cattle over 900 lb requires a registration and 350+ requires an approval. Setback and containment standards apply to the runoff and leachate structures. Confirm with the NRCB before construction.
How fast does silage have to be removed from the face? Minimum 3–4 inches (75–100 mm) per day depending on season, 6 inches (150 mm) per day as an optimal target, and up to 8–12 inches (200–300 mm) per day for large operations.
Does covering a bunker actually pay? Yes. Published data shows roughly 9% dry matter loss over 180 days under plastic against about 18% uncovered, and 30–40% for poorly managed uncovered storage.