
Last updated: October 6, 2026
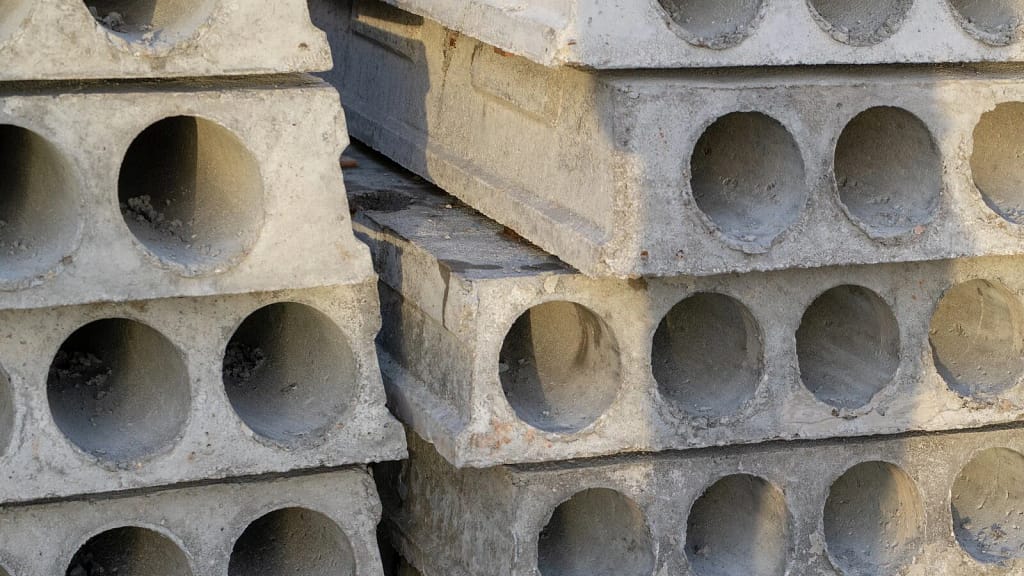
A hollow core drawing fails for one of two reasons. It states something the plant decides. Or it leaves out something only the designer can decide.
This article sorts those two lists. It is written for the person holding the pen on the structural drawings, not for the plant.
The product in numbers
Hollow core is an extruded, prestressed floor and roof plank. CPCI describes the manufacture plainly: the units are “produced using a dry concrete mix and vibrating machines that extrude the concrete into sections with continuous voids along the span.”
The voids are the point. CPCI puts the saving at “approximately 50% compared to a solid slab of equivalent thickness.”
Canadian production works to a standard width and a short list of depths.
| Parameter | Value |
| Standard width | 1220 mm |
| Common depths | 200, 250, 300, 350 mm |
| Span without internal support | up to 16 m |
| Weight versus solid slab of same depth | about 50% |
Those four rows decide most layouts. A 16 m clear span with no columns under it is the reason hollow core wins against a framed floor in parking structures, schools and multi-residential buildings. CPCI reports the product is used “extensively in health care, educational, commercial, residential, and industrial facilities.”
Depth is not a free choice. It steps in 50 mm increments because the beds and the machines are built that way. A drawing calling for a 275 mm plank gets a phone call.
What your drawings must state
Six items. The plant cannot supply any of them.
| Item | Why the plant cannot assume it | Where it is usually missed |
| Superimposed load, separated into dead and live | Governs strand pattern and depth | Combined into one number |
| Topping type and thickness | Changes the design as composite or non-composite | Omitted entirely |
| Required fire-resistance rating | Governs strand cover and depth | Left to the plant |
| Bearing detail and support type | Governs end detailing and seat length | Shown on one section only |
| Every opening larger than a core | Governs whether a header is needed | Added after shop drawings |
| Diaphragm action, if the floor is part of the lateral system | Governs grout keys, ties and reinforcement at joints | Assumed |
The load row is the one worth labouring. Dead and live loads have different load factors and different long-term behaviour. A plank designed against a combined 4.8 kPa is not the same plank as one designed against 2.4 kPa dead plus 2.4 kPa live. State them separately.
The last row is the one that costs the most when it is missed. A hollow core floor can act as a diaphragm, but only if the joints, keys and perimeter ties are detailed for it. That detailing is structural design work. It is not a plant decision, and it cannot be retrofitted after the planks are set.
What the plant determines
Hand these over. Specifying them narrows the field of suppliers for no benefit and often prices the job up.
- Strand size, number, pattern and jacking force.
- Concrete release strength and the curing regime.
- Core configuration and web thickness.
- Camber at release and at erection.
- Handling and lifting method.
- Debonding or shielding of strand at the ends.
The reason is simple. Each plant’s section is its own. Core shapes, web thicknesses and bed geometry differ between machines, and the span tables differ with them. A span table copied from one producer’s brochure into a specification excludes every producer whose section does not match it.
Write performance, not section geometry. State the span, the loads, the rating and the topping. Let the producer’s engineer seal the plank design against them.
The topping decision
Topping is a structural choice disguised as a finishing choice. There are three answers and they are not interchangeable.
| Option | What it does | Design consequence |
| No topping | Plank is the finished structural floor | Joints and camber are visible and must be tolerated by the finish |
| Levelling coat, around 20 mm | Flattens the surface only | Not structural; adds dead load, carries no load |
| Structural topping, around 50 mm | Can act with the plank | Composite or non-composite, and the drawing must say which |
PCI lists exactly this on the drawings as a “3/4-inch leveling coat; or 2-inch composite or non-composite topping.” Two inches of topping is roughly 50 mm and about 1.2 kPa of added dead load. That load belongs in the superimposed figure you give the plant. It is a common double-count error: the topping is either in your number or in theirs, never both.
Composite versus non-composite is the word that matters. A composite topping is bonded and designed to work with the plank, which raises capacity. A non-composite topping is dead load sitting on top. Same thickness, different structure. A drawing that says “50 mm topping” and nothing else has not specified anything.
Where a flat floor matters more than anything else, say so, because that is a reason to choose topping thickness rather than accept a minimum.
Fire-resistance rating
Rating comes from depth and strand cover, not from a product name.
PCI’s figure for a common case: “A typical 8-inch thick hollowcore plank has a 2-hour fire rating,” and “depending on thickness and strand cover, ratings up to a 4-hour endurance can be achieved.” Ratings above two hours generally need a concrete or gypsum topping, or an applied fire-resistive material.
Two consequences for the drawing set.
First, state the required rating as a rating, in hours, on the structural drawings. Do not state a cover dimension and expect the rating to follow. Cover is the plant’s means to your end.
Second, remember a rating earned with topping is a rating that depends on the topping being built. If the rating assumes 50 mm of topping, the topping is structural fire protection and the specification should say so, so nobody value-engineers it to a levelling coat.
Underside penetrations cut into the rated assembly. Every one of them needs a detail.
Openings and penetrations
This is where hollow core gets expensive late. The rule is about size and timing, and PCI sets out the thresholds.
| Opening size | How it is handled | When it must be known |
| Smaller than a 250 mm square | Can be field-drilled | Can be late, with engineering review |
| Up to about 600 mm | Cast in the plant, or field-cut | Before production |
| Larger than about 600 × 600 mm | Structural header required | Before shop drawings |
PCI’s own wording puts the field-drill limit at openings “less than 10 inch square,” casting as the route for openings “larger than 10 inch square,” and headers for openings “greater than 2 ft by 2 ft.”
A header changes the framing. It is a steel or precast member spanning between planks, and it needs a support at each end. That support often lands on a beam that was sized before anyone drew the stair opening. This is why a late mechanical shaft is not a plank problem. It is a frame problem.
Cores also carry strand. Drilling into a web or through a strand is not a field decision. One hole in the wrong place turns one plank into a repair file, and the repair record has to be written before the floor is covered.
Bearing is the other trade’s problem
Planks land on something. A wall, a beam, a corbel, a steel seat. Whoever built that something owns its position and its level.
Three things make bearing work.
Seat length to the detail, not to the eye. The bearing detail is engineered. Short bearing is not adjustable on site once a 1220 mm wide plank is swinging over it.
A surveyed, level seat before delivery. Planks are stiff and straight. A low seat shows up as a rocking plank and a grout problem, not as a gentle sag.
Camber accepted in the finish. Prestressed members arch upward. Adjacent planks of the same span can arch by different amounts, and that difference shows at the joint. Where a hard finish is going down, the levelling coat or topping is what absorbs it. Where the soffit is exposed, the differential is visible for the life of the building and should be discussed before the product is selected.
Where the supporting frame is also precast, the seats and the planks come from the same set of shop drawings, which removes one interface. Precast beams and columns cover that side of the structure.
Six decisions that move price and lead time
| Decision | Effect |
| Depth stepped up one increment | Longer span or higher load, modest unit cost change |
| Topping specified as composite | Higher capacity, more site work and cure time |
| Fire rating raised above two hours | Deeper section, more cover, or added topping |
| Openings fixed before shop drawings | No headers added late, no reissued drawings |
| Plan dimensions set to multiples of 1220 mm | Fewer longitudinal cuts, less waste |
| Set dates issued with the structural drawings | Bed time booked, no schedule gap |
The fifth row is quiet money. Hollow core arrives 1220 mm wide. A bay dimension that is a whole number of plank widths uses full units. A bay that leaves a 300 mm strip means a cut plank, a cut edge and a non-standard piece in the layout. Adjusting a grid dimension during design costs nothing. Adjusting it after approval costs a revision.
The sixth row is the one contractors underestimate. Production is bed-scheduled. Plank for a given set date is cast in a sequence, and the sequence is booked. Lead time is quoted from approved shop drawings, and approved shop drawings come from a complete structural set. The general pattern across precast cost on Alberta projects holds here: the schedule is set by drawing approval, not by the plant.
When hollow core is the wrong product
Short list, and worth saying out loud.
- Heavy concentrated point loads with no transfer structure. Planks carry distributed load efficiently and point loads poorly.
- Floors with many large or irregular openings. Past a certain density of headers, a cast-in-place or framed floor is simpler.
- Irregular, non-rectangular bays. Every non-orthogonal edge is a cut.
- Spans well under 5 m with a flat soffit requirement, where a simpler slab may cost less.
Linear drainage and similar site elements are a different product family with their own class and spec requirements, covered in our note on precast trench drain in Alberta.
Specify the supplier, not just the slab
One clause does more work than any dimension: require a certified plant, by category.
Plant certification in Canada is category-based, and a certificate for one category of product is not a certificate for another. How the categories work and how to verify a plant yourself is set out in our guide to CPCQA categories.
CPCI publishes a master specification for hollow core plank specifically, alongside separate ones for architectural and structural precast. It is written to be edited, and CPCI says so: the documents “are intended to be used as a basis for the development of specifications for a particular project and must be reviewed and edited to fit the conditions of use.”
Start from that, not from a producer’s brochure.
What to send us
Four things get you a real number instead of a range.
- Structural plans with bay dimensions and support types.
- Superimposed dead and live loads, stated separately.
- Required fire-resistance rating in hours.
- Required set dates.
We return a spec sheet, a shop drawing schedule, a lead time, and a price by quantity. Openings and topping get confirmed in writing before anything goes on a bed.
Decades of Alberta plank layouts sit behind that process, across hundreds of structures. Tell us the building type and we will tell you whether hollow core is the right floor before you draw it.
FAQ
What depths does hollow core come in? Canadian production commonly runs 200, 250, 300 and 350 mm depths at a standard 1220 mm width. Depth steps in increments; intermediate depths are not available.
How far can hollow core span? Up to about 16 m without internal supports, depending on depth, load and topping. The exact span comes from the producer’s own section, so span tables are not interchangeable between plants.
Does hollow core need a topping? No. It can be the finished structural floor. Topping is added for flatness, for added capacity when designed as composite, or to help achieve a fire rating above two hours.
What fire rating does hollow core achieve? A typical 203 mm plank reaches two hours. Up to four hours is achievable with greater depth, more strand cover, topping or an applied fire-resistive material. State the rating in hours on the drawings and let the producer’s engineer meet it.
Can openings be cut on site? Small openings, under roughly 250 mm square, can be field-drilled with engineering review. Larger openings should be cast, and anything beyond about 600 mm square normally needs a structural header designed before shop drawings.
Should the specification include a span table? No. A span table taken from one producer’s literature describes that producer’s section and excludes others. Specify span, loads, rating and topping, and require a sealed design.
What drives hollow core lead time? Approved shop drawings and bed scheduling. Shop drawings come from a complete structural set, so an incomplete load or opening schedule delays production before the plant is involved.
Why do adjacent planks sit at slightly different heights? Prestressed members camber upward, and the amount varies between units of the same span. Levelling coat or topping absorbs the difference. On an exposed soffit it stays visible, so raise it during product selection.
Sources
- CPCI, Products and Systems — Floors: https://www.cpci.ca/en/precast_solutions/products_systems/floors
- CPCI, Specifications: https://www.cpci.ca/en/resources/specifications
- PCI, Hollowcore FAQs: https://www.pci.org/PCINE/PCI_Northeast/Technical_Resources/Bldg_FAQs/Hollowcore_FAQ.aspx
- CPCQA, Codes and Standards: https://www.precastcertification.ca/en/codes_standards/