
Last updated: October 8, 2026
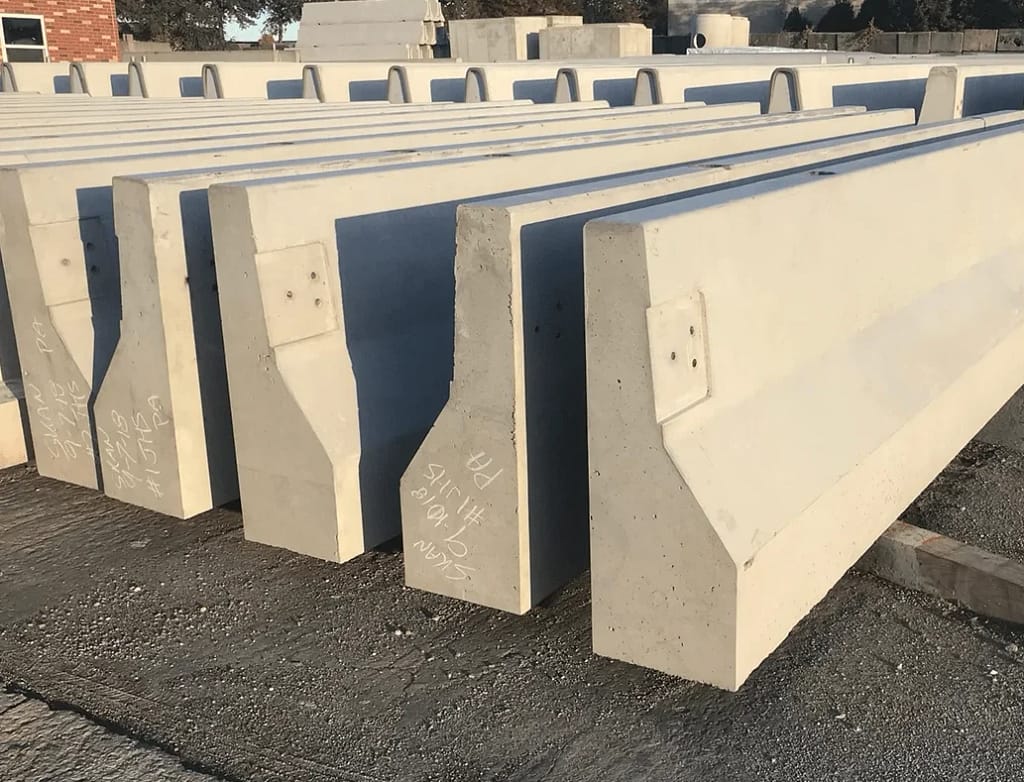
Precast concrete barrier is a TL-3 system in Alberta. That single fact decides most of the jobs it can and cannot be used on. If the design calls for TL-4 or TL-5, the barrier is cast-in-place or extruded, and precast is off the table.
The rest of the decision is geometry and space. A precast run is 810 mm tall, needs a minimum length, and moves when it is hit. The room behind it is part of the specification, not a site detail.
This article covers what precast barrier is rated for, what has to be left behind it, how it is anchored, where it is not permitted, and the plate numbers and spec lines that belong on the order.
Precast barrier tops out at TL-3
The Alberta Roadside Design Guide splits concrete barrier by how it is built. Cast-in-place and extruded barrier carries the high test levels. Precast does not.
| Barrier type | Height | Test level |
|---|---|---|
| Precast (all shapes, per Table H5.12) | 810 mm | TL-3 |
| Single slope, cast-in-place or extruded | 810 mm | TL-4 |
| Vertical wall, cast-in-place or extruded | 810 mm | TL-4 |
| F-shape, cast-in-place or extruded | 810 mm | TL-4 |
| New Jersey shape, cast-in-place or extruded | 810 mm | TL-4 |
| Single slope, cast-in-place or extruded | 1070 mm | TL-5 |
| Vertical wall, cast-in-place or extruded | 1070 mm | TL-5 |
The guide states it plainly: “Precast concrete barriers are considered TL-3 systems.” It also sets a floor for the busiest roads. “All systems must be rated at least as TL-3 for high speed highways (posted speed of 100 km/h or higher) where the AADT > 2500.”
Read those two sentences together. On a 100 km/h highway above 2500 AADT, precast barrier meets the minimum and nothing more. Where the design wants margin above the minimum, the answer is a cast-in-place or extruded section, and the guide says so directly: “a cast-in-place or extruded system is preferred over a precast system due to aesthetics.”
One more line from the same guide is worth quoting to anyone who treats barrier as a nuisance item. Concrete barriers “are the least forgiving of all barrier systems and therefore often result in more severe crashes.” Barrier is installed because the hazard behind it is worse, not because it is safe to hit.
Where precast barrier belongs: work zones and moveable runs
Precast barrier exists because it can be picked up and set down somewhere else. The guide describes it as a “portable segmented barrier system used primarily during construction,” and as “movable, segmented, barrier systems that are most commonly used in work zones.”
Permanent use is allowed, with two conditions. Precast barrier “may be considered for permanent installations if a TL-3 barrier is acceptable,” and it suits locations where “the barrier needs to be moved in the near future.”
For work zones, Alberta’s Traffic Accommodation in Work Zones manual sets the trigger. Protective barriers “shall be used on Long Duration Projects with stationary Work Areas” and “where it is necessary to provide a barrier between the travel lane and the Work Area.” The manual ties the test level to operating speed.
| Operating speed | Acceptable test level (TAWZ 2018, s.7.13) |
|---|---|
| 110 km/h | TL-4 |
| 100 km/h | TL-3 |
| 70 km/h | TL-2 |
The same section sets the compliance rule for the hardware itself: “Protective barriers must meet the requirements of NCHRP 350 or MASH 2009 and the applicable Test Level.” Alberta’s current highway safety devices product list repeats the same standard: products on it “have met the certification requirements of the National Cooperative Highway Research (NCHRP) Report 350 or MASH 2009” at “Test Level 3 or as indicated in the Product Evaluation Sheet.”
So the order is not for “Jersey barrier.” The order is for a crash-tested system at a stated test level, built to a named plate.
The space behind the barrier is part of the spec
This is the item that gets missed at tender and discovered at layout. Precast barrier deflects. Cast-in-place does not.
| Property | Precast (Table H5.14) | Cast-in-place or extruded (Table H5.13) |
|---|---|---|
| Installation height, top of barrier | 810 mm | 810 mm or 1070 mm |
| Design tolerance | No restriction | ±25 mm |
| Design deflection, unanchored | 1.8 m | 0 mm |
| Design deflection, anchored | 75 mm to 900 mm | 0 mm |
| Minimum length | 45 m | 30 m |
A free-standing precast run can move 1.8 m on impact. That distance has to exist behind the barrier or the barrier is not protecting anything. The work zone manual says the same thing in its own words: “The type and style of barrier must also take deflection distances into account,” and barrier may be used “where the design deflection room is available behind the barrier.”
Two more numbers belong on the layout. The roadside guide calls for “Flat shoulders or slopes 10:1 or flatter in front of and a minimum distance of 0.5 m behind the system to ensure system stability.” For intrusion over the top, it sets “610 mm minimum behind top traffic face edge of rigid barriers” for TL-3 at 80 km/h and above — the zone where a vehicle body or load can reach past the barrier face even when the barrier holds.
Anchoring is how the 1.8 m comes down. The guide’s footnote is specific: “Design deflection for anchored systems depends on the method of anchoring,” and it sends the designer to the plate — “Refer to standard drawing CB6 4.2M 16 for design deflection values based on various anchoring methods.”
Embedment, dowels and grout
Fifty millimetres is the number to remember. For permanent work, precast barrier “may be embedded 50 mm into the pavement to minimize design deflection.” For median applications the guide is firmer: the barrier “should be embedded 50 mm into the pavement to ensure minimum design deflection,” and median precast must “use crash tested joint between units and embedded by 50 mm.”
Embedment also pays off over the life of the installation. “The potential shifting of the barrier can be minimized if the barrier system is embedded.”
The joint between units is not a field invention. Alberta’s CB-6 plates carry dowel and grout details for both shapes, and those details are what the joint is built to.
Where precast barrier is not allowed
Four restrictions, straight from the guide. None of them is negotiable on site.
| Condition | Rule |
|---|---|
| Horizontal curve radius under 45 m | Precast barrier “should not be installed” |
| Potential flooding of the highway | Not permitted as a permanent installation |
| Runs shorter than 45 m | Below the minimum length for precast |
| Transition to flexible barrier | “Concrete Barriers may only be transitioned directly to semi-rigid and other rigid barrier systems” |
Shape has a rule of its own. New Jersey shape is legacy. The guide limits it: “New Jersey Concrete Barrier (TL-4) may only be used when connecting to or replacing a small segment of existing New Jersey Concrete Barrier,” and F-shape and New Jersey “should only be used to replace short segments or to tie into existing.” Single slope is the preferred shape “because of its compatibility with bridge barrier systems.”
Ends matter too. For temporary installations, “the currently available end treatment is the Sand Barrel Cushion System.” For permanent precast, the standard end treatments used on cast-in-place barrier “can be used, provided that the precast concrete barrier is sufficiently anchored.”
The plates to name on the order
Alberta’s active CB-6 Highway Standard Plates list the drawings a precast barrier order is built from.
| Plate | Title | Revision date |
|---|---|---|
| 4.2.M16 | Precast “F” Shape NCHRP 350 Test Level 3 | Aug 10, 2011 |
| 4.3.M12 | Precast Concrete Barrier NJ Shape | Apr 17, 2007 |
| 4.3.M14 | Plan Showing Dowel and Grout Details — NJ Type | May 1985 |
| 4.3.M14A | Plan Showing Dowel and Grout Details — F Shape | May 1985 |
Plate 4.2.M16 is the one most work zone specifications point to, and the work zone manual names it: “Refer to Roadside Design Guide for the latest drawing CB-6-4.2M16, TEB-3.19 or approved equivalent.” Alberta’s own note on the plates list is a useful habit — the revision triangles “may not show each change separately,” so a new plate should be compared against the version a previous project used.
What a fabrication spec actually controls
Barrier is a plant product before it is a traffic device. A published Canadian public-owner specification shows the level the fabrication side is held to. Manitoba Infrastructure Specification 1080, Specifications for Fabrication and Delivery of Precast Concrete Barriers, sets these requirements.
| Item | Requirement (Spec 1080) |
|---|---|
| Concrete | CSA A23.1 Exposure Class C-1, Air Content Category 1, minimum compressive strength 40 MPa at 28 days (s.4.1) |
| Reinforcement | CSA G30.18 Grade 400W, intersecting bars “tied positively at each intersection” (s.4.2, s.5.5) |
| Dimensional control | Cross-section and bar location variation limited to 5 mm; alignment deviation “shall not exceed 5 mm” over the barrier length (s.5.2) |
| Embedded items | Galvanized, fixed securely to the forms (s.4.3, s.5.4) |
| Handling | Barriers “maintained in an upright position,” stacked no more than two high (s.5.10) |
| Transport | 150 x 150 mm timber blocking at two locations; contractor must “ascertain the actual weight of the barriers prior to transporting” (s.5.11) |
| Rejection | “Extensive cracking of the barriers during these operations will be basis for rejection by the Engineer” (s.5.11) |
Your project specification governs, and an Alberta contract will have its own clauses. Spec 1080 is quoted here as a published example of the controls a public owner applies — exposure class, air content, bar grade, millimetre tolerances, and the right to reject a cracked unit at delivery.
That last right is why plant certification matters on a barrier order. The categories a precast plant is certified in determine what it is audited to produce, and the audit record is the evidence behind a unit arriving straight, sound and the right shape.
Ordering: what to send, and what comes back
A barrier enquiry moves fastest when it arrives with five things.
- Test level required, and the posted or operating speed it comes from.
- Permanent or temporary, and whether the run will be moved later.
- Total length of run, in metres, plus the number of separate runs.
- Anchoring method, or a request for the deflection values that go with each option on plate 4.2.M16.
- Site access and set-down: pick points, crane or picker availability, and whether units stage on site or get placed from the truck.
What comes back is a drawing, a shape confirmation, a unit count against the plate, and a lead time. Precast lead time is production time plus delivery slots, the same arithmetic as any other plant-made element — a trench drain order behaves the same way. Give the plant the run length and the dates and the sequence works backwards from the pour or the lane closure.
Where this article stops
This article covers the product and its specification. It does not cover the traffic accommodation plan, the permits, the flagging and signing, or the approvals needed to occupy a lane or a road right-of-way. Those are separate submissions with their own lead times and their own authorities. Nothing here replaces a project specification or a design decision made by the engineer of record.
FAQ
Is precast concrete barrier TL-3 or TL-4 in Alberta? TL-3. Alberta’s Roadside Design Guide rates all precast barrier types and heights at TL-3 in Table H5.12 and states that “precast concrete barriers are considered TL-3 systems.” TL-4 and TL-5 are cast-in-place or extruded sections.
How much room do you need behind precast barrier? Enough for the design deflection. Unanchored precast has a design deflection of 1.8 m. Anchored systems fall to between 75 mm and 900 mm depending on the anchoring method, with the values given on plate CB-6-4.2M16. The guide also calls for at least 0.5 m of flat ground behind the system for stability.
What is the minimum length of a precast barrier run? 45 m. Cast-in-place and extruded barrier has a 30 m minimum. Shorter runs do not have the mass and length to stay in place on impact.
How tall is precast concrete barrier? 810 mm to the top of the barrier. Cast-in-place and extruded sections are available at 810 mm or 1070 mm, and the 1070 mm sections are the TL-5 options.
Can precast barrier be a permanent installation? Yes, where TL-3 is acceptable. The guide allows permanent use and recommends embedding the units 50 mm into the pavement to minimize deflection. It is also the right choice where the barrier will need to be relocated later.
Which shape should be ordered? Single slope is the preferred shape in Alberta because it matches bridge barrier systems. F-shape is standard for work zone runs and is the shape on plate 4.2.M16. New Jersey shape is restricted to tying into or replacing existing New Jersey sections.
Get a drawing and a lead time
Send the run length, the test level, the anchoring method and the dates. Contact Omega Precast for a shape confirmation, a unit count and a quantity price, or review the infrastructure solutions and the full precast product range first.
Related reading on this site: precast concrete in infrastructure, precast concrete quality control, and a specifier’s guide to CPCQA categories.
Sources