
Last updated: October 10, 2026
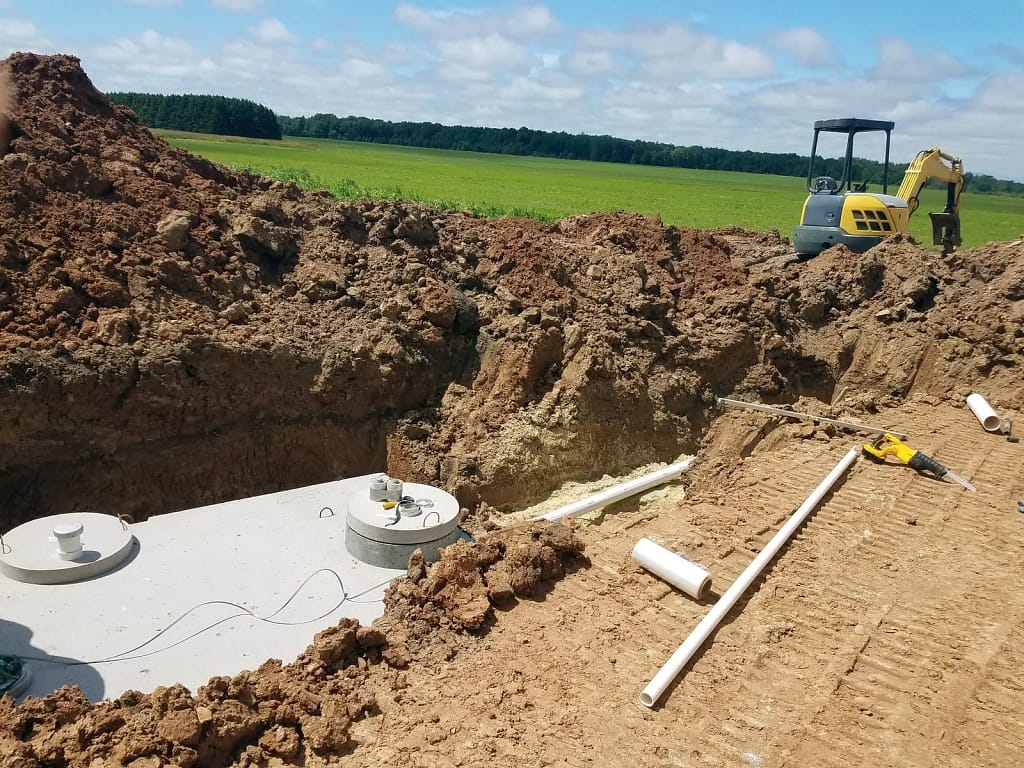
Tank capacity is not a preference. In Alberta it is a calculation, and the calculation starts with bedrooms, not with tank models.
This article sets out what fixes the number, what the standard says about the tank itself, where the tank is allowed to sit, and the lines a precaster needs before a tank goes into production.
The rule that governs the tank
The Private Sewage Disposal Systems Regulation 229/97 adopts the 2021 Alberta Private Sewage Systems Standard of Practice. The standard covers on-site systems “handling less than 25 cubic metres (5,500 Imperial gallons) of sewage volume per day.” Larger flows leave the private sewage stream entirely.
Two more points from Alberta’s private sewage codes page decide who signs the drawing:
- The standard “set out design standards, installation standards and material requirements.”
- “Contractors must have a current certificate of competency to obtain permits for private sewer system design and installations in Alberta.”
The precaster supplies the tank. The certified designer sizes the system and pulls the permit. Those are two separate roles and the order needs both settled.
Design daily flow sets the size
Sizing begins at Table 2.2.2.2.A of the 2021 Standard of Practice. For single-family and duplex dwellings the standard gives two occupancy rules:
- Two bedrooms or less: “2 people per bedroom X 340L (75 Imp.gal.) per person”
- Three bedrooms or more: “1.5 persons per bedroom X 340L (75 Imp.gal.) per person”
The standard then adds “50 L (11 Imp. gal.) for each fixture unit exceeding” the baseline thresholds. Fixture count matters. A three-bedroom house with five bathrooms is not a three-bedroom load.
Run the occupancy rule and the design daily flow falls out:
| Bedrooms | Occupancy rule | Design daily flow |
|---|---|---|
| 2 | 4 people × 340 L | 1,360 L/day |
| 3 | 4.5 persons × 340 L | 1,530 L/day |
| 4 | 6 persons × 340 L | 2,040 L/day |
| 5 | 7.5 persons × 340 L | 2,550 L/day |
| 6 | 9 persons × 340 L | 3,060 L/day |
Those figures are the arithmetic of the published occupancy rule before any fixture-unit addition. They are the input to tank sizing, not the tank size itself. The designer applies the standard’s tank capacity requirement to that flow and states a working capacity. The plant builds to the stated working capacity.
Two consequences follow for anyone buying a tank.
A bedroom added late changes the tank. A fourth bedroom moves design flow by roughly 500 L/day over a three-bedroom house. Finishing a basement bedroom after the tank is set is the most common reason a two-year-old system is undersized.
Fixture units are the quiet variable. Secondary suites, basement bars, laundry pairs and soaker tubs all land in the fixture count. They get added on a drawing revision and they move the flow.
Septic tank or holding tank
These are different products with different failure modes, and the choice is made before capacity.
A septic tank treats. The 2021 standard defines it as “a tank with an integral chamber(s) used to provide primary treatment Level 1 of wastewater through the process of settling and floating of solids and in which digestion of the accumulated sludge occurs.” Effluent leaves the tank and goes to a field, mound or at-grade system.
A holding tank stores. Nothing leaves it. A hauler empties it.
The floor on a holding tank is explicit. Capacity “shall not be less than 1,800 litres (400 imperial gallons) or the expected volume of sewage per day (whichever is greater),” as the MD of Bonnyville’s private sewage guidance states it. On a real household flow that minimum is almost never the governing number — a four-bedroom house at 2,040 L/day fills a 1,800 L tank in under a day. Holding tanks get sized by hauling interval and hauling cost, which is why they run large.
Pick the wrong one and the site pays for it twice: once for the tank, once for the field that was never designed.
Where the tank is allowed to sit
Setbacks decide tank placement, riser height and sometimes tank shape. Leduc County’s summary of the 2021 minimum distance requirements gives the tank numbers:
| Component | Minimum distance from |
|---|---|
| Septic or holding tank | 10 m (33 ft.) of a water source, water course or water well |
| Septic or holding tank | 1 m (3.25 ft.) of a property line |
| Septic or holding tank | 1 m (3.25 ft.) of a building |
| Disposal field | 15 m (50 ft.) of a water source or water well |
| Disposal field | 100 m (330 ft.) of a licensed municipal water well |
| Disposal field | 1.5 m (5 ft.) of a property line |
| Disposal field | 10 m (33 ft.) of a basement, cellar, or crawl space |
| Disposal field | 5 m (17 ft.) from a septic tank or packaged sewage treatment plan |
| Mound | 3 m (10 ft.) of a property line |
| Mound | 3 m (10 ft.) of a septic tank |
The tank numbers are tight. The field numbers are not. On a narrow acreage lot the field, not the tank, is what forces the layout, and the tank ends up wherever the field leaves room. That position sets invert depth, and invert depth sets riser height.
Order the risers after the layout is fixed. Not before.
What the standard requires of the tank itself
Tank sizing is one standard. Tank manufacture is another.
CSA B66, Design, material, and manufacturing requirements for prefabricated septic tanks and sewage holding tanks, covers prefabricated septic tanks, holding tanks and effluent chambers in steel, concrete, fibreglass-reinforced plastic, PVC and polyethylene. Recreational vehicle holding tanks are excluded and sit under CAN/CSA-B45.6 instead.
Watertightness is the acceptance test that matters. Under ASTM C1227, “Testing for leakage is performed using either vacuum testing or water-pressure (hydrostatic) testing.” CSA B66’s water test procedure is to “fill properly bedded tank with water to its outlet or overflow level” — not to the top of the riser, a point the National Precast Concrete Association makes directly against a common field claim.
Leaks are a joint-and-penetration problem, not a concrete problem. Sealant at the joint, a proper boot at every pipe penetration, and a riser connection that was designed as a connection rather than mortared as an afterthought. Our precast concrete quality control process covers the plant side of that, and the CPCQA certification categories explain what plant audits actually verify.
What the plant needs on the order
A capacity figure alone does not produce a tank. These are the lines that stop a drawing from going back and forth:
| Line item | Why it decides production |
|---|---|
| Working capacity (litres) | Sets the shell. Driven by design daily flow. |
| Septic or holding | Different internals, different outlet arrangement. |
| Number of compartments | Baffle work is cast in, not added later. |
| Inlet and outlet invert elevations | Fixes penetration height on both ends. |
| Depth of cover over the lid | Sets top slab design and riser count. |
| Riser height to grade | Must come from the fixed layout, not an estimate. |
| Lid type and loading | Pedestrian, yard or traffic. Not interchangeable. |
| Pipe size and penetration type | Boot or gasket is cast in at the stated diameter. |
| Effluent filter provision | Needs a housing location and service access. |
| Lifting anchors and set method | Determines crane reach and pick points. |
| Site access and setting date | Determines truck type and delivery window. |
The last two lines are the ones most often left blank, and they are the ones that move a delivery date. A tank that clears the yard but not the approach road is a rescheduled set.
Lead time and what moves it
Lead time on tanks follows the same pattern as the rest of the yard. A standard capacity in a standard configuration moves fast. Changes to penetration locations, riser counts, lid loading or compartment layout all return the order to drawing.
Four things stretch a date:
- A revision after the form is set.
- A traffic-rated lid where a yard lid was quoted.
- Invert elevations that arrive after the field layout changes.
- Access that needs a different truck or a larger crane.
Decades of Alberta tank work across hundreds of rural and acreage sites give us the same conclusion every season: the orders that ship on time are the orders where the field layout was finished before the tank was ordered. Our trench drain class and lead time guide covers the same specify-then-order discipline on a different product, and precast cost per square foot in Alberta sets out how configuration drives price.
When the flow outgrows the private sewage stream
The 25 cubic metre (5,500 Imperial gallon) per day ceiling is the outer edge of this standard. Almost no single dwelling approaches it. Non-residential and multi-unit loads can.
Watch for these on the intake:
- A shop or garage with showers, floor drains and a wash bay. The fixture-unit addition at 50 L (11 Imp. gal.) per fixture unit over the baseline accumulates fast once a building has commercial fixture counts.
- Multi-unit residential on one system. Each dwelling carries its own bedroom-based flow, and the totals stack.
- Seasonal peak loads. Campgrounds, event buildings and bunkhouses concentrate flow into short windows, which is a different problem from an annual average.
- A secondary suite added to an existing acreage house. The suite brings bedrooms and fixtures, and both inputs move.
Two things follow for the tank order. First, the capacity figure on a non-residential job will not come out of the bedroom table at all, so do not quote one from it. Second, non-residential tanks tend to need traffic-rated lids, more penetrations and deeper cover, and those are shell decisions, not accessories. State them at order.
Where the design flow crosses the ceiling, the project leaves private sewage entirely and becomes a different approval process with a different engineer. The tank spec changes with it.
Service expectations to set with the owner
Two maintenance facts belong in the handover, because they protect the tank the plant just supplied. Sludge and scum accumulation should be checked annually, and a professional hauler will typically need to pump the tank every couple of years. And the standard warning is absolute: never enter a tank. Sewage gives off dangerous gases during treatment.
Where this article stops
This article covers tank capacity inputs, tank placement limits, tank manufacturing standards and the order spec. It does not design a system. It does not size a disposal field, a mound or an at-grade system. It does not cover soil evaluation, percolation, pump selection or lift station design. Those sit with a certified designer, and in Alberta that certification is a permit requirement, not a recommendation.
Site-specific soil conditions, high groundwater and sloped ground all change what is buildable and can change the tank itself.
FAQ
What size septic tank does a four-bedroom house in Alberta need? Start with design daily flow. The 2021 Standard of Practice uses 1.5 persons per bedroom at 340 L per person for three bedrooms or more, which puts a four-bedroom house at 2,040 L/day before fixture-unit additions. The certified designer converts that flow into a required working capacity and states it on the drawing.
Is there a minimum size for a holding tank in Alberta? Yes. Capacity cannot be less than 1,800 litres (400 Imperial gallons) or the expected daily sewage volume, whichever is greater. On a normal household flow the daily volume governs, so holding tanks are sized by how often a hauler can come.
How close to the property line can a precast tank go? The minimum distance for a septic or holding tank is 1 m (3.25 ft.) from a property line and 1 m (3.25 ft.) from a building, and 10 m (33 ft.) from a water source, water course or water well. Disposal field setbacks are much larger and usually control the layout.
Which standard applies to a precast concrete septic tank? CSA B66 covers design, material and manufacturing requirements for prefabricated septic and sewage holding tanks, including concrete. Leakage testing under ASTM C1227 is performed by either vacuum or water-pressure test.
Does a bedroom added later mean a new tank? It can. An added bedroom raises design daily flow, and added fixtures raise it further. If the new flow exceeds what the existing tank and field were designed for, the system is undersized and the designer has to reassess both.
Who pulls the permit? A contractor holding a current certificate of competency. The precaster supplies the tank to the stated spec; the certified designer and installer carry the permit.
Order a tank to spec
Send the working capacity, tank type, compartment count, invert elevations, cover depth, lid loading and setting date. We will confirm configuration, drawing and lead time against them.
See precast septic tanks for product configurations, or send the drawing and the site access details and we will quote by quantity.