
Last updated: October 12, 2026
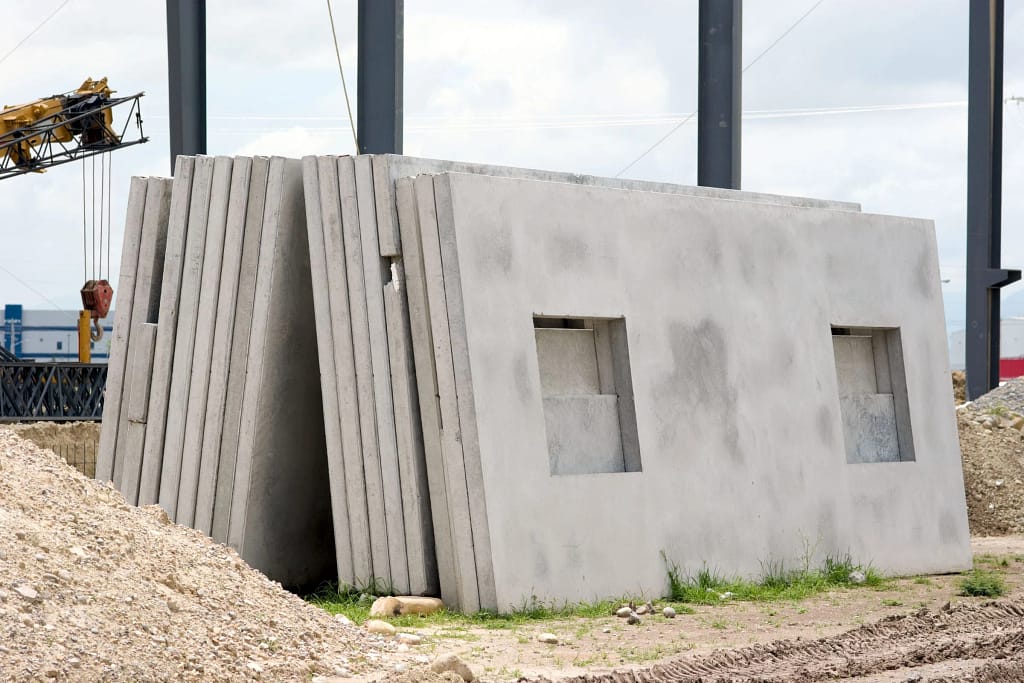
An insulated precast wall panel is three layers and one number.
The three layers are concrete, insulation, concrete. The number is the assembly U-value the energy code sets for the climate zone. Everything a specifier decides sits between those two facts.
This article is for the person writing the envelope specification on an Alberta commercial, industrial or institutional building.
The number the panel has to hit
Alberta runs the National Energy Code of Canada for Buildings, 2020 edition. Alberta Municipal Affairs lists it as declared in force on 1 May 2024, alongside the National Building Code 2023 Alberta Edition.
The prescriptive path sets a maximum U-value for above-ground walls by climate zone. Alberta Municipal Affairs publishes the table:
| Climate zone | Heating degree-days | Max U-value, W/(m2·K) | Approximate equivalent |
|---|---|---|---|
| 6 | 4000 to 4999 | 0.247 | RSI 4.0, about R-23 |
| 7A | 5000 to 5999 | 0.210 | RSI 4.8, about R-27 |
| 7B | 6000 to 6999 | 0.210 | RSI 4.8, about R-27 |
| 8 | 7000 or greater | 0.183 | RSI 5.5, about R-31 |
The RSI and R columns are arithmetic on the published U-values, not separate code figures. U equals 1 divided by RSI. The code states U-values, so the code is asking about the whole assembly, not about a product label.
Alberta sites fall into zones 7A, 7B and 8 depending on location. The heating degree-days for the site decide which row applies. Confirm the figure for the site before sizing insulation.
One footnote in the same table catches people out: U-values are reduced by 20 percent where radiant heating or cooling is included in the assembly. A heated panel has a harder target.
Three compliance paths exist: prescriptive, trade-off within the same Part, and whole-building performance modelling. Which path the project takes changes what the panel has to prove. Decide the path before the panel is designed, not after.
What the panel is made of
A sandwich panel is two concrete wythes with continuous rigid insulation between them.
CPCI gives the Canadian production figures:
| Layer | Typical dimension |
|---|---|
| Exterior wythe | At least 75 mm, carrying the architectural face |
| Insulation | Extruded or expanded polystyrene, or a material with equal or better thermal properties |
| Interior structural wythe | 170 mm to 350 mm |
PCI’s state-of-the-art guide gives the ranges seen in practice. Overall panel thickness has varied from 5 in. (130 mm) to more than 12 in. (305 mm). Insulation thickness has commonly varied from 1 in. (25.4 mm) to 4 in. (102 mm).
The industry shorthand is three numbers. PCI’s example is a “2/3/6 panel”: a 2 in. (51 mm) wythe, 3 in. (76 mm) of insulation, and a 6 in. (150 mm) wythe. Read the middle number first. That is the one the energy model cares about.
Strand size follows wythe thickness. PCI notes 3/8 in. strand has given satisfactory results in 2 in. (51 mm) wythes with 3/4 in. (19 mm) maximum aggregate, and that 1/2 in. (13 mm) strand is common in wythes 3 in. (76 mm) and thicker.
Composite, non-composite, partially composite
This is one word on the drawing and a large change to the panel.
| Action | What the wythes do | Consequence |
|---|---|---|
| Composite | Both wythes resist load together, with full shear transfer | Thinnest section for a given span and load |
| Partially composite | Ties transfer part of the shear | Stiffness and strength between the two |
| Non-composite | Wythes act independently; the thicker wythe is structural | PCI estimates about 1.5 times the thickness of an equivalent composite panel |
That 1.5 factor is the design trade. Composite action buys thickness back, and thickness is weight, crane size and floor area. It buys it by transferring shear across the insulation layer, which means more connection through the insulation.
Which brings up the thermal problem.
The connector decides the thermal number
Anything that crosses the insulation carries heat.
PCI lists the connector families in use: C-ties, Z-ties, M-ties, cylindrical metal sleeve anchors, hairpins, circular expanded metal, welded-wire trusses, plastic or fibre-composite pins, and carbon-fibre mesh. Spacing in practice has run from 16 in. by 16 in. (400 mm by 400 mm) to 48 in. by 48 in. (1220 mm by 1220 mm).
Non-metallic connectors are the reason insulated precast now competes on envelope performance at all. PCI’s product guidance for insulated sandwich panels states that wythe connectors are typically non-metallic, which reduces or eliminates thermal bridging. Steel ties at 400 mm centres and composite pins at the same spacing are not the same wall thermally.
Solid concrete zones are the other crossing. PCI notes a commonly used ultimate shear stress of 80 psi (550 kPa) across solid areas, and says plainly that solid concrete at embedded plates, bearing areas and corners reduces the insulating properties of the panel. A solid bottom section of roughly 1 ft (0.305 m) may reduce insulation performance at the base.
So the honest sequence is: pick the connector and the solid-zone layout, then calculate the assembly U-value, then compare it to the code row. Not the other way round.
Where the panel loses its rating
Five places, in rough order of how much they matter.
- Solid concrete zones at the panel base and at bearing points.
- Embedded plates, lifting inserts and connection hardware that pass through or sit against the insulation.
- Corners, where the return often becomes solid.
- Metallic wythe ties, where they are used.
- Panel-to-panel joints and the perimeter interfaces at roof, slab edge and openings.
Joints are sealed, not insulated. PCI’s product guidance describes the joint as filled with high-quality elastomeric sealant over closed-cell foam backer rod, forming a face-sealed barrier. That is a water and air detail. It is not a thermal detail, and the energy model should not treat it as one.
None of this makes insulated precast a poor envelope. It makes the envelope calculation an assembly calculation. A nominal R-value printed on a foam board is the start of the arithmetic, not the end.
What the drawings state, and what the plant determines
The usual failure is a drawing that states the plant’s business and stays silent on the designer’s.
| The drawings must state | The plant determines |
|---|---|
| Required assembly U-value and the compliance path | Strand size, pattern and jacking force |
| Composite, partially composite or non-composite action | Connector type, layout and quantity to achieve the specified action |
| Insulation type and thickness, or the performance it must deliver | Release strength, curing and handling |
| Fire-resistance rating in hours | Camber at release and at erection |
| Every opening, embed and attachment load | Lifting insert type and position |
| Finish, colour and formliner on the exterior wythe | Mix adjustments to deliver that finish consistently |
| Panel layout joints and the sealant specification | Shop drawing sequence and bed scheduling |
Specify the action and the performance. Let the producer’s engineer seal the panel that delivers them. A specification that names a connector product by brand and spacing has designed the panel, and has also narrowed the bid list for no gain.
Plant certification is the clause that does the most work in the fewest words. Certification in Canada is category-based, and a certificate covering one product category is not a certificate covering another; our specifier’s guide to CPCQA categories sets out how to verify that yourself.
Panel size, and what size costs
PCI reports panels made up to 15 ft (4.6 m) wide and 75 ft (23 m) tall.
Those are upper bounds, not recommendations. Bigger panels mean fewer joints, fewer picks and a faster envelope. They also mean heavier lifts, wider loads, more crane and tighter site access. The optimum is set by the site, not by the drawing.
Three site facts set the practical panel size.
- Crane capacity at the required radius, not at the chart maximum.
- Transport width and route approvals for an over-width load.
- Laydown area, or the lack of it, which forces direct pick-from-truck sequencing.
Erection is its own exercise with its own sequence and bracing requirements. Our note on how precast concrete panels are installed covers that side of the work.
Where the supporting frame is also precast, panel connections and frame connections come off one set of shop drawings. Precast beams and columns covers the frame side.
What to send us
Five items produce a panel schedule and a lead time rather than a range.
- Elevations with panel layout, or a request that we lay the panels out.
- The required assembly U-value and the compliance path being used.
- Required fire-resistance rating in hours.
- Structural action required: composite, partially composite or non-composite.
- Site constraints: crane position, access width, laydown.
Back comes a panel schedule, a shop drawing programme, a lead time, and pricing by quantity. Finishes get confirmed on a sample panel before production starts.
Decades of envelope panels for Alberta buildings sit behind that process, across hundreds of structures. Institutional work has its own layout and finish constraints, set out under education and healthcare solutions, and the full product range by building type is on our solutions page. Send drawings to our team and the reply names a panel thickness, an action and a date.
Where this article stops
This article covers specifying insulated precast wall panels on Alberta ICI buildings. It does not cover residential foundation wall systems, which are a different product and a different code path. It does not give a U-value calculation method; that calculation belongs to the project’s energy modeller or envelope consultant. It does not cover seismic or wind design of the panel, which is sealed engineering. And it does not override the project specification, which governs on any job and takes precedence over every general figure quoted here.
FAQ
What is an insulated precast wall panel? Two concrete wythes with continuous rigid insulation between them, cast as one unit. CPCI describes the exterior wythe as at least 75 mm thick carrying the architectural face, and the interior structural wythe as 170 mm to 350 mm.
What U-value does an Alberta wall have to meet? Under the prescriptive path of NECB 2020, Alberta Municipal Affairs publishes a maximum U-value of 0.210 W/(m2·K) for above-ground walls in climate zones 7A and 7B, and 0.183 W/(m2·K) in zone 8. The site’s heating degree-days decide the zone.
Which energy code is in force in Alberta? The National Energy Code of Canada for Buildings 2020, declared in force 1 May 2024, alongside the National Building Code 2023 Alberta Edition.
How thick is a sandwich panel? PCI reports overall thicknesses from 5 in. (130 mm) to more than 12 in. (305 mm), with insulation commonly from 1 in. (25.4 mm) to 4 in. (102 mm). A “2/3/6” panel is a 51 mm wythe, 76 mm of insulation and a 150 mm wythe.
Does a non-composite panel have to be thicker? Generally yes. PCI estimates a non-composite panel at about 1.5 times the thickness of an equivalent composite panel.
Do the wythe connectors cause thermal bridging? Metallic ties do. PCI’s product guidance notes that connectors in insulated sandwich panels are typically non-metallic, which reduces or eliminates thermal bridging. Solid concrete zones at bearing points, embeds, corners and the panel base also reduce thermal performance.
Can an insulated precast panel meet the code on its own? Often, but it has to be proven as an assembly, including connectors, solid zones and interfaces. Treat the foam’s nominal R-value as an input to that calculation, never as the answer.
How big can a panel be? PCI reports panels up to 15 ft (4.6 m) wide and 75 ft (23 m) tall. The usable size on a given project is set by crane capacity at radius, transport width and site access.
External sources
- Alberta Municipal Affairs, National Energy Code for Buildings (NECB) Overview: https://www.alberta.ca/system/files/custom_downloaded_images/ma-national-energy-code-for-buildings-overview.pdf
- Government of Alberta, Building codes and standards (codes in force): https://www.alberta.ca/building-codes-and-standards
- CPCI, Products and Systems — Walls: https://www.cpci.ca/en/precast_solutions/products_systems/walls
- PCI, State of the Art of Precast/Prestressed Concrete Sandwich Wall Panels: https://www.pci.org/PCI_Docs/Design_Resources/Misc/Sandwich%20Wall%20Panels%20Guide.pdf