
Last updated: October 12, 2026
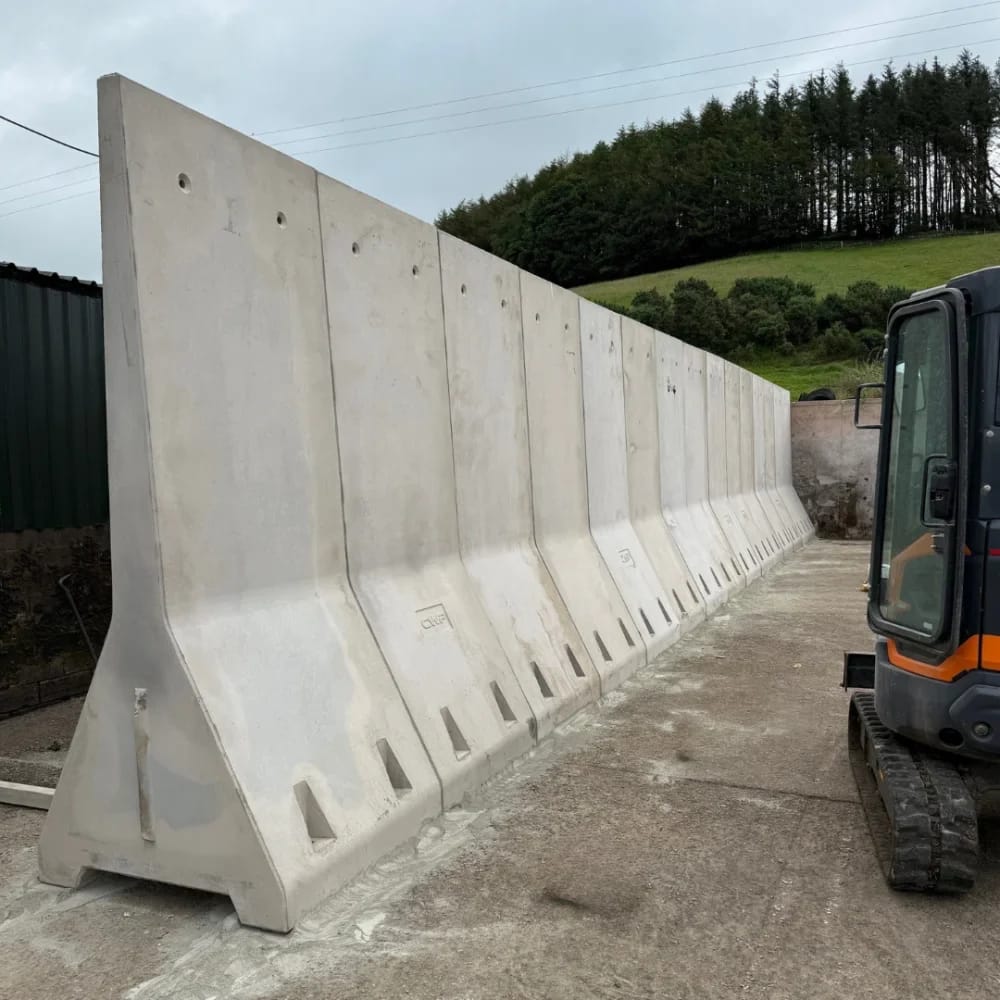
A precast retaining wall is two deliverables in one purchase order. The panels come from a plant. The wall comes from a design. On an Alberta bridge or highway project those two things do not belong to the same party, and the specification says so early.
The contractor owns the design. The plant supplies panels to it. A buyer who reverses that assumption discovers the error at shop drawing review, three weeks before the beds are booked.
This article sets out which systems Alberta recognises, who seals what, what the panel itself has to meet, the four tolerances that decide acceptance, and the backfill and drainage rules that are written into the wall rather than left to the earthworks crew.
Four system families, and the list that governs them
Alberta Transportation and Economic Corridors publishes an Earth Retaining Systems product list. The current issue is dated May 5, 2026. It sorts systems into four families, and sorts products inside each family into Proven, Trial and Potential.
| Family | What it is | Qualifying route named on the list |
| Metal bin wall | Steel bin units filled with granular material | Standard Specification for Highway Construction, Specification 5.30 |
| Modular gravity wall | Interlocking prefabricated blocks, stability from mass | Product evaluation, by named product |
| Reinforced soil system | Soil reinforcement with a facing, listed as proprietary | Product evaluation, by named product |
| Pre-fabricated rectangular segmental precast concrete panels | Precast facing panels on soil reinforcement | Standard Specifications for Bridge Construction, Section 25 |
Two things on that list matter more than the product names.
First, the precast panel family does not carry a list of approved brands. It carries a specification. The list qualifies “any product that meets the requirements of Alberta Transportation and Economic Corridors” under Section 25. A panel system is accepted because it meets the clause, not because it appears on a roster.
Second, entries expire. The list carries expiry dates on some systems and re-review dates as far out as October 2035 on others. A proprietary system that was Proven on a previous contract may sit differently today. Check the list issue date before relying on a system named in an old tender.
The design belongs to the contractor
Section 25 covers “the design, supply, fabrication and construction of mechanically stabilized earth (MSE) retaining walls.” It assigns the work in one sentence.
“The Contractor’s design responsibility shall include internal stability and all elements for a complete MSE wall system.”
Then it closes the door on shared responsibility: “Responsibility of the final design remains solely with the Contractor.”
The submittal requirements follow from that. Design notes and shop drawings “shall be stamped, signed and sealed by a professional engineer.” Two copies of the design notes and five copies of the shop drawings go to the Consultant “at least three weeks in advance of scheduled fabrication.” Nothing is cast before the Consultant has signed the drawings.
Read the three weeks as a schedule item, not a formality. It sits in front of fabrication, fabrication sits in front of bed time, and bed time sits in front of the set date. A wall that is still in design review is not a wall with a lead time.
Section 25 also requires documentation to keep pace with construction. The contractor provides “formalized documentation, sealed and signed by the engineer” before each subsequent construction activity begins. The same documentation discipline applies to any panel set in Alberta, and it is the part most often compressed on site. Our note on precast panel installation covers the sequence from the erector’s side.
What the panel has to be
The facing panel is a plant product with a specification of its own. Section 25 fixes it.
| Item | Requirement, Section 25 |
| Minimum panel thickness | 140 mm, excluding any additional thickness |
| Minimum cover to reinforcing steel | 50 mm, front and back faces |
| Concrete class | Class HPC, to Section 4.4, maximum aggregate size 14 mm |
| Reinforcing steel | CAN/CSA G30.18 Grade 400 deformed billet bars, epoxy coated |
| Exposed face finish | Class 2 finish, panels and cast-in-place coping |
| Fabrication standard | Section 7 |
| Nominal joint between adjacent panels | 20 mm |
Three of those rows are worth a second look before an order goes out.
The 14 mm aggregate cap is a mix instruction, not a preference. A thin panel with 50 mm of cover on both faces leaves a narrow window of concrete between bar mats, and the cap is what lets it fill.
Epoxy coating is specified, not optional. That changes handling at the plant and on site, because coating damage is a repair item.
Class 2 finish applies to the exposed face, and it is the only place in the specification where appearance is controlled.
Crack width is a rejection line
One clause ends arguments about whether a hairline is acceptable. “Any panel with crack exceeding 0.15 mm in width or 0.1 mm/m2 (of panel area) in length shall be rejected.”
That is a measured threshold, not a judgement call, and it applies at the plant before a panel ships. It is also the reason plant certification belongs in the specification rather than in the pre-qualification file. Certification is category based, and a certificate for one category of product is not a certificate for another, as set out in our guide to CPCQA categories. The audit record behind a certified plant is the evidence that a 0.15 mm limit is being measured rather than assumed, and the same record supports every other dimensional claim on the unit. Our note on precast concrete quality control sets out what that record contains.
Four tolerances decide acceptance
A retaining wall is accepted on geometry. Section 25.4.4 gives four numbers.
| Tolerance | Limit |
| Flatness of wall surfaces, any direction | 10 mm/m |
| Offset of adjacent panel edges at joints | 10 mm |
| Variation for minimal joint gap | 1.5 mm/m |
| Overall vertical tolerance, top and bottom of completed wall | 13 mm per 3 m of wall height |
The remedy is the expensive part. “Should any panels be out of tolerance, the backfill shall be removed and the panels reset to the proper tolerance.”
That sentence is the whole argument for surveying as the wall goes up rather than at the end. An MSE wall is built in courses, and each course of backfill locks the course of panels below it. A panel that drifts out of plumb on course three is a survey correction at course three and an excavation at course nine.
The backfill is part of the wall
Earthworks crews treat backfill as fill. Section 25 treats it as a structural component with its own material and placement rules.
The structural backfill is specified as crushed aggregate material to a gradation, plasticity and fracture table in the clause. Within 2.0 m of the face panels the fines are capped: no material placed in that zone may exceed 5 percent passing the fine sieve size stated in 25.3.5.
Placement is restricted as tightly as the material.
- “Only hand operated power tampers and vibrators shall be used for compaction within 1000 mm of the wall panels.”
- “No equipment shall be allowed to run directly on the soil reinforcement.”
- “Backfill placement shall closely follow erection of each course of panels.”
- Materials damaged during backfill “shall be removed and replaced at the Contractor’s expense.”
The third bullet is a sequencing requirement disguised as a placement note. Panels and backfill rise together. A plan that erects a full height of facing and then backfills it is not building the wall the specification describes.
Drainage is designed, not assumed
Water is the load nobody prices. Section 25 handles it explicitly.
Surface drainage “shall be controlled and channeled away from the back of the MSE walls.” Weeping drains are specified as “perforated 150 mm diameter pipe complete with filter sock,” and they “shall be day lighted or connected for positive drainage.” A minimum 300 mm wide strip of filter fabric goes behind all face panel joints. The contractor must not permit surface runoff from adjacent areas to enter the wall construction site.
The design assumption is the clause to read twice: a water level within the reinforced mass is assumed at the invert level. The wall is designed wet. The drainage is what keeps it from being designed wetter.
Panel wall or modular block
CPCI describes both routes to a precast retaining wall. An MSE system uses “interlocking precast concrete panels supported by grids that extend into the retained soil” and is built to “bear heavy gravity and lateral loads.” The alternative is modular: “individual precast blocks interlock to form a retaining wall.” CPCI puts the advantages of precast walls over conventional construction as “ease of installation, durability, and faster construction.”
| Decision input | Precast panel on reinforced soil | Modular gravity block |
| Stability comes from | Soil reinforcement extending behind the face | Mass and interlock of the units |
| Space required behind the face | Full reinforcement length, into the retained fill | Base width of the block course |
| Facing appearance | Controlled by panel finish class | Controlled by block form and texture |
| Alberta qualifying route | Section 25 specification | Product evaluation, by named product |
| Suits | Highway and bridge heights, long runs | Site walls, grade separation, shorter runs |
Space is usually the decider. Reinforcement has to reach back into the retained fill, and that distance is often unavailable at a property line, beside a buried utility, or against an existing structure. Where the reinforcement cannot be placed, the wall is a gravity wall or a structural wall, and the comparison moves to precast beams and columns territory rather than earth retaining systems.
What to send with the enquiry
Six items turn a retaining wall question into a drawing and a price.
- Wall envelope: plan length, exposed height at each station, and top and bottom elevations.
- The geotechnical report, including bearing and the properties of the retained and foundation soils.
- Surcharge and live load behind the wall, including any traffic, structure or stockpile.
- Space available behind the face for reinforcement, and anything buried in it.
- Facing requirement: finish class, texture, coping and any architectural treatment.
- Dates: shop drawing submission, review window, and the set date on site.
What comes back is a panel layout, a unit schedule, a lead time from approved drawings, and a price by quantity. Shape, finish and joint detail get confirmed in writing before anything goes on a bed.
Decades of Alberta precast work and hundreds of structures sit behind that process. Tell us the wall and the dates, and we will tell you what the specification will require of it.
Where this article stops
This article covers the product and its specification. It does not cover global stability, settlement, slope analysis or any geotechnical design, all of which belong to the engineer of record and the geotechnical consultant. It does not cover the municipal approvals for a retaining wall on private property, and it does not replace a project specification. Section 25 is quoted because it is the published Alberta specification for MSE walls with precast facing. A contract on a municipal or private project will have clauses of its own, and those govern.
FAQ
Who designs a precast retaining wall in Alberta? On a project built to Alberta’s bridge construction specifications, the contractor does. Section 25 makes the contractor responsible for internal stability and all elements of a complete MSE wall system, and states that responsibility for the final design remains solely with the contractor. Design notes and shop drawings must be stamped, signed and sealed by a professional engineer.
How thick is an MSE facing panel? Minimum 140 mm, excluding any additional thickness, with minimum 50 mm cover to the reinforcing steel on both the front and back faces.
What tolerance does a finished precast wall have to meet? Four limits: 10 mm/m flatness in any direction, 10 mm maximum offset between adjacent panel edges at joints, 1.5 mm/m variation for minimal joint gap, and 13 mm per 3 m of wall height overall vertically. Panels outside tolerance are reset, which means removing the backfill that holds them.
How long before fabrication do shop drawings have to be submitted? At least three weeks ahead of scheduled fabrication, with two copies of design notes and five copies of shop drawings. Fabrication does not start until the Consultant has signed the drawings.
Can ordinary granular fill be used behind the wall? No. The structural backfill is a specified crushed aggregate material, and within 2.0 m of the face panels the fines are capped. Compaction within 1000 mm of the panels is limited to hand operated tampers and vibrators, and no equipment may run directly on the soil reinforcement.
Does a precast panel system need to be on an approved products list? For the precast panel family, Alberta’s Earth Retaining Systems list qualifies any product meeting the department’s requirements under Section 25 rather than naming brands. Proprietary reinforced soil and modular gravity systems are listed individually, with expiry and re-review dates, so confirm the current list issue before specifying one by name.
Get a panel layout and a lead time
Send the wall geometry, the geotechnical report, the surcharge and the set date. Contact Omega Precast for a panel layout, a unit schedule and a quantity price, or review the infrastructure solutions and the full precast product range first.
Sources