
Last updated: October 19, 2026
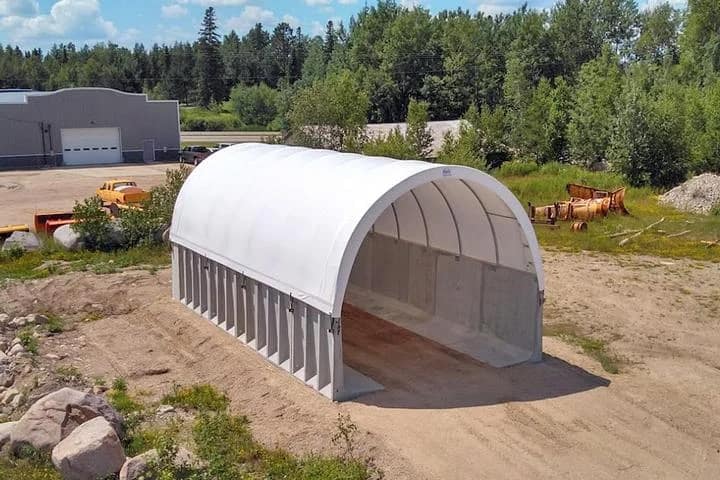
A salt storage structure holds a corrosive, self-compacting pile that pushes outward and leaches chloride downward. The walls and the pad do the work. The roof only keeps rain off.
Precast solves the walls. Panels are cast flat under cover, cured in a plant, and set on a prepared pad in a day. No forming on a muddy yard in October.
This page covers what an Alberta buyer settles before ordering: the obligation, the capacity, the walls, the pad, the concrete spec, and the lead time.
The Obligation: What the Code of Practice Actually Triggers
The federal Code of Practice for the Environmental Management of Road Salts applies to any organization using more than 500 tonnes of road salt per year, measured on a five-year rolling average, or holding salt-vulnerable areas. Domestic, private and institutional use is excluded.
Five hundred tonnes is a low bar. The City of Calgary alone applies approximately 40,000 to 50,000 tonnes of road salt annually — eighty to one hundred times the trigger.
The Code does not publish a design standard. It recommends practices and asks for a salt management plan:
| Obligation | Timing |
| Notify ECCC of intent to prepare a plan | Within 6 months of becoming subject to the Code |
| Prepare the salt management plan | Within one year of Gazette publication |
| Submit annual information | By June 30 each year |
| Retain plans, revisions, training and review records | 7 years |
The practices the Code names for storage are short: cover salt and blended salt-sand piles, manage drainage, collect and treat wash water, train staff, monitor the result.
The Real Market Gap Is Abrasives, Not Salt
The Code sets national targets. The 2014–2019 Review of Progress reports how close reporting organizations got.
| Material | Target | Reported 2019 |
| Road salt under permanent roof and on impermeable pad | 100% | 97% |
| Treated abrasives (sand-salt) under cover | 75% | 72% |
Road salt hit 100% between 2011 and 2014. Treated abrasives have never reached the target. In 2019, 72% of reported abrasives were under a permanent roof and under 1% under a tarp.
That gap is where new structures get built. Alberta operations that covered their salt a decade ago are now covering the sand-salt pile beside it — and a sand-salt pile is bigger, heavier per bay, and handled with a loader all winter.
Drainage lags further. In 2019, only 35% of municipal storage sites had a drainage and collection system, against 10% of provincial, 44% of federal and 50% of private sites. Of the municipalities that had one, about 45% discharged to a municipal sewer and 43% to a containment system.
The same year, 216 organizations reported against the Code, covering 414 municipal, 984 provincial, 27 federal and 26 private storage sites.
Size the Structure From Tonnage, Not Floor Area
Capacity is an output of two material properties. Both are published in the Salt Storage Handbook:
| Property | Value |
| Bulk density, design value | 80 lb/ft³ (1,281 kg/m³) |
| Bulk density, range | 72 lb/ft³ loose to 84 lb/ft³ compacted |
| Angle of repose | 32° |
| Volume per tonne | 21.1 m³ per metric tonne |
| Moisture pickup | Salt does not absorb moisture until relative humidity exceeds 75% |
Gross capacity is wall area times depth times density. Calculated from that design density, a bay filled to the top of the wall holds:
| Bay width | Wall 3 m | Wall 4 m | Wall 5 m | Wall 6 m |
| 8 m | 30.8 t | 41.0 t | 51.3 t | 61.5 t |
| 10 m | 38.4 t | 51.3 t | 64.1 t | 76.9 t |
| 12 m | 46.1 t | 61.5 t | 76.9 t | 92.3 t |
Figures are tonnes per metre of bay depth.
Then deduct the open end. Salt cannot stand vertical, so every open end loses a wedge at 32°. The Handbook gives the deduction as H × H × W × 0.0318 in short tons with H and W in feet. The same 32° wedge at the same density works out to roughly 1.03 × H² × W tonnes in metres.
A 10 m bay with 4 m walls loses about 164 tonnes at its open end. On a 20 m deep bay that is 1,026 tonnes gross against roughly 862 tonnes usable — a 16% deduction that belongs in the budget, not in a surprise.
Wall Height Sets Capacity; the Loader Sets Clear Height
Two different dimensions, decided by two different parties.
Wall height is a storage decision. Taller walls hold more per square metre of yard, and yard area is usually the binding constraint on an existing depot.
Clear height is an equipment decision. A loader lifts a bucket over the wall to place material at the back of the pile, and a tandem or trailer raises a box to dump inside. Neither number comes from a catalogue. Both come from the machines already on the site.
Send the plant three figures and the geometry closes:
- Loader make and model, and maximum bucket pin height
- Whether trucks dump inside or outside the structure
- Door opening width required, measured at the widest machine
The Handbook puts the minimum door opening at 20 ft and notes that turning room should be at least twice the longest truck length. Treat both as a floor, not a target, and check them against the machines you run.
The Pad Is the Part That Fails First
A salt structure fails from the bottom up. Chloride-bearing brine collects at the toe of the pile, sits against the wall base, and migrates into whatever is under it.
| Pad element | What governs it |
| Material | Impermeable surface; concrete or bituminous |
| Slope | 1% to 2% minimum, draining away from the pile |
| Drainage | Collection point tied to a containment system or permitted discharge |
| Subgrade | Geotechnical report, bearing capacity, frost depth |
| Wall base detail | Keyed or doweled to the pad per drawing, with joints sealed |
Slope it. A flat pad holds brine exactly where the structure is weakest.
Keep the collection point outside the footprint of the stockpile. Cleaning a sump buried under 400 tonnes of salt is not a maintenance task anyone schedules.
Chloride Exposure: What Belongs on the Drawing
Three lines, and they are not optional on a structure whose entire purpose is holding chloride.
- Exposure class. A salt storage structure sits in a chloride exposure class under CSA A23.1. Name the class on the drawing and let the project specification set the final mix numbers.
- Production to CSA A23.4, the Canadian standard for precast concrete elements.
- Plant certification under CPCQA, with the certificate and the product group confirmed in writing. Our specifier’s guide to CPCQA categories sets out what each category covers.
Reinforcement cover is the number that decides service life here. Chloride reaches steel through cover, and a panel cast flat in a plant holds cover more reliably than a wall poured against site forms in cold weather. That is a production argument, not a marketing one — see how plant quality control is verified.
Specify hardware to match. Galvanized fixings, galvanized or stainless connections, and a sealed interior face where the drawing calls for it.
Loads the Plant Needs From You
The walls carry three things.
Stored material. A freestanding bin wall is a cantilever. The lateral pressure follows from the stored density — 1,281 kg/m³ as a design value — and the pile height against the wall. Your engineer converts those into a design pressure. The plant needs the material and the height, not a guess.
Loader surcharge. Machines work close to the wall and sometimes drive on the pile. Say so before the panel is designed. A loader ramping material against a wall is the most common way a bin panel cracks.
Snow and wind. These are site-specific in Alberta and come from the climatic data for the location under the Alberta Building Code. Do not carry a snow load or wind speed over from a US catalogue drawing; Alberta ground snow loads are not comparable, and a roof sized on the wrong number is the expensive kind of wrong.
Precast, Fabric or Steel
The market is split, and the honest comparison is short.
| Item | Precast walls | Fabric on frame | Steel frame and cladding |
| Wall resists loader impact | Yes | No, needs separate bin walls | No, needs separate bin walls |
| Chloride resistance of wall | Specified in the mix and cover | Not applicable | Requires coating maintenance |
| Set time on site | Panels set in days | Fast | Moderate |
| Separate bin wall required | No | Usually | Usually |
Fabric and steel structures still need something to hold the pile off the cladding. That something is normally a concrete bin wall. The comparison is rarely precast versus a fabric building; it is precast walls with a light roof against a fabric roof plus precast walls anyway. We set out the wider structural trade-off in precast concrete versus steel framing in Alberta.
Delivery and Set
Panels are heavy and the yard is usually live through winter operations.
| Step | What governs it |
| Panel set | Crane size, panel mass, reach from a hardstand |
| Access | Approach grade, overhead lines, turning radius for the trailer |
| Bracing | Until joints are closed and backfill or apron is placed |
| Joint treatment | Sealant or grout per drawing |
Sequence the set against the operating season. A depot cannot hand its whole yard over in November. Panel installation runs through what the crane day actually involves.
Ordering: What the Plant Needs
Send this and you get a lead time and a number, not a range:
- Target capacity in tonnes, and whether it is salt, sand-salt, or separate bays for each
- Bay layout: number of bays, clear width, depth
- Wall height, and clear height required over the wall
- Loader model and bucket pin height
- Whether trucks dump inside
- Pad design or geotechnical report, if you have one
- Site plan showing the drainage collection point
- Target set date and the operating season you must protect
Request a spec sheet, shop drawings and a lead time on precast storage walls. Quantity pricing applies once you are past a single bay.
Precast is a made-to-order product. Panel mass, height and quantity move the schedule, and so does the season — Alberta municipal work stacks up ahead of winter. Order in the spring for a fall set.
We have been casting structural precast in Alberta for decades, across hundreds of projects. Our precast in infrastructure overview covers the wider municipal product range.
Where This Article Stops
This page covers the storage structure: capacity, walls, pad, concrete spec, loads, delivery and ordering.
It does not cover application rates, spreader calibration, brine mixing equipment, or how to write a salt management plan. It does not price the structure; capacity, bay count and site conditions move that too far to quote generically. It does not cover vehicle wash bays, fuel islands or the rest of a maintenance yard.
FAQ
When does an organization have to cover its salt pile? The federal Code of Practice applies to organizations using more than 500 tonnes of road salt per year on a five-year rolling average, or that have salt-vulnerable areas. Those organizations should prepare and implement a salt management plan covering storage, and report annually by June 30.
How much salt does a storage bay hold? At the published design density of 1,281 kg/m³, a 10 m wide bay with 4 m walls holds about 51 tonnes per metre of bay depth, before deducting the wedge lost at each open end.
Why is capacity less than width times height times depth? Salt will not stand vertical. It slumps at an angle of repose of 32°, so each open end of a bay loses a wedge. The deduction is roughly 1.03 × H² × W tonnes with the wall height and bay width in metres.
What concrete does a salt storage structure need? A chloride exposure class under CSA A23.1, named on the drawing, with production to CSA A23.4 and a CPCQA-certified plant. The project specification sets the final mix numbers and the reinforcement cover.
How high should the walls be? Wall height is a storage decision driven by the tonnage you need and the yard area you have. Clear height above the wall is a separate decision driven by the loader’s bucket pin height and whether trucks dump inside.
Do I still need concrete walls inside a fabric building? Usually, yes. Fabric and steel cladding will not take loader impact or lateral pressure from a stockpile, so a bin wall is normally required regardless of what carries the roof.
What is the pad supposed to do? Stay impermeable, slope at 1% to 2% away from the pile, and drain to a collection point tied to a containment system or a permitted discharge. In 2019 only 35% of reported municipal storage sites had a drainage and collection system.
How long is the lead time? Panels are made to order, so the schedule follows panel mass, height, quantity and season. Alberta municipal orders cluster ahead of winter; order in spring for a fall set.