
Last updated: October 19, 2026
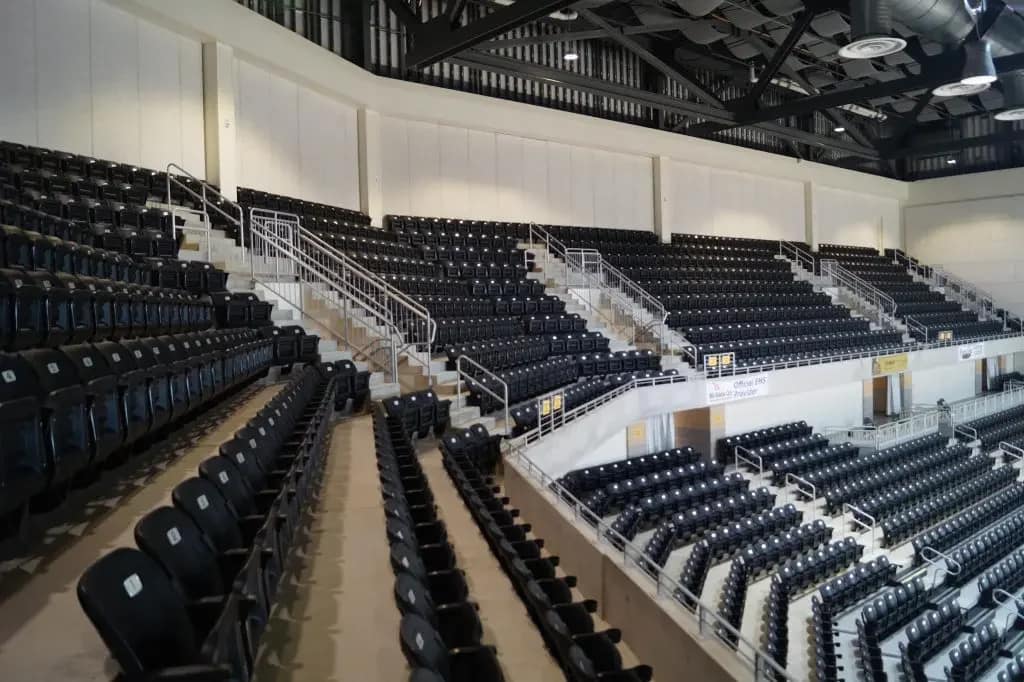
A precast stadium riser is a single prestressed unit that carries both the seating surface and the step geometry. It spans between raker beams. One piece delivers the tread the seats bolt to, the rise the next row sits on, and the structural depth that gets the load to the frame. Nothing is built up on site.
That is the whole appeal. The seating deck arrives as a structural element, not as a surface waiting for a topping. Crews set it, connect it, and move on.
Four numbers decide the section: rise, tread, stem depth, and how many risers the unit covers. Get those four on the drawing and a plant can quote. Leave them open and you get a budget number instead of a price.
The four numbers that set the section
Risers come in single, double and triple configurations. A single-riser unit covers one row. A double covers two. A triple covers three. Fewer joints follow from more risers per unit, and so does more weight per pick.
Stem depth is the other axis. The PCI Design Handbook organises its riser span guidance into three families: no stem, a 6 in. (150 mm) stem, and a 12 in. (305 mm) stem. The stem is the downstand below the tread that carries the span. No stem means the tread depth alone does the work, and the span is short. A 12 in. stem reaches further.
| Variable | Options in the PCI design aid | Effect |
|---|---|---|
| Rise, h | 18, 20, 22, 24 in. (460, 510, 560, 610 mm) | Sets sightlines and the depth available in the section |
| Tread | Diagrams drawn at 2 ft 9 in. (840 mm) | Sets seat spacing front to back |
| Stem | No stem, 6 in. (150 mm), 12 in. (305 mm) | Primary control on span |
| Risers per unit | Single, double, triple | Controls joint count and pick weight |
The design aid draws its diagrams at a 2 ft 9 in. tread and states that they are reasonably accurate for tread dimensions from 2 ft 6 in. to 3 ft 0 in. (760 mm to 915 mm). Outside that band, the chart stops being a shortcut and the unit needs designing.
Maximum spans in that design aid run across the 8 ft to 16 ft range on the chart axes. We will not reproduce span figures here. The published chart pairs each span with a specific rise, stem and riser count, and a number lifted out of that pairing is a number used wrongly. Read the chart, or send the plant the bay spacing and let the section come back with it.
What the span guidance assumes
A span chart is only valid under its own loads. The PCI design aid states the assumptions directly.
| Assumption | Value in the design aid |
|---|---|
| Superimposed dead load | 10 lb/ft |
| Live load | 100 lb/ft |
| Concrete | f’c = 6000 psi (about 41 MPa), normalweight |
| Load position | Midspan step load |
| Vibration criterion | Fundamental natural frequency greater than 3.5 Hz |
| Vibration load case | Dead load plus 30 lb/ft vertical live load |
The vibration line is the one that gets skipped. Seating decks are long, lightly damped and occupied by people who move together. A section can satisfy strength and deflection and still feel wrong under a crowd that stands up at the same moment. The design aid builds a floor into its guidance: fundamental natural frequency above 3.5 Hz, checked under dead load plus 30 lb/ft of vertical live load.
If a project writes its own loads, the chart does not carry over. Assembly occupancy live loads are set by the building code edition in force, and the structural engineer of record owns that number. Confirm it before the section is fixed, because live load drives stem depth, and stem depth drives the pick weight and the crane.
Concrete strength and plant certification
CPCI’s structural specification language calls for a minimum concrete strength of 35 MPa for structural precast. The PCI riser design aid assumes 6000 psi, about 41 MPa. Those are not in conflict. One is a floor for structural precast generally; the other is the strength the riser span guidance was built on. The riser is the governing case here, so a drawing that specifies 35 MPa and then asks for a span out of the PCI chart is internally inconsistent.
Production runs to CSA A23.4. That standard governs the manufacture, the finishes, and the storage and handling of structural precast, and CPCI points to its Section 10 for erection tolerances. Plant certification is a separate question from the standard, and it belongs in the specification. Our guide to CPCQA certification categories sets out which category covers which product group.
How risers connect
Risers do not connect to the building directly. They land on raker beams, which are the inclined beams that follow the slope of the seating. The raker carries the risers down to columns or to a vomitory wall.
CPCI’s structural solutions guide indexes the standard Canadian details for this assembly by name. Four matter on almost every seating project.
| CPCI detail | What it resolves |
|---|---|
| Typical Stadia Seating Connection | Riser to riser, and riser to supporting member |
| Stadia Seating to Raker Beam | The primary bearing condition |
| Stadia to Floor Connection | The transition where seating meets a slab or concourse level |
| Stadia to Vomitory Wall Connection | The aisle opening through the seating bank |
Raker beams are themselves precast on most total-precast arenas, and the riser and the raker are usually priced together because the bearing detail is shared. If the rakers are coming out of the same plant as the risers, the bearing surfaces are cast to one set of dimensions and the field work drops. Our precast beams and columns guide covers the frame side of that.
CPCI also notes that larger stadia use post-tensioned precast segments to form cantilever arms and ring beams for roof structures. That is a different conversation from the seating deck, and it needs a structural engineer from the concept stage.
Tolerances belong on the drawing
Precast tolerances are agreed, not assumed. NPCA makes the point plainly: the customer, the engineer and the precaster should be on the same page about product tolerances before a project begins, and a structure that does not meet the specification can be rejected. For very long units, the tolerance is understood and agreed between customer and supplier rather than taken from a table.
Two consequences follow for seating.
First, seat anchor positions are the tightest thing on a riser. The seat supplier works to its own bolt spacing. If the drawing does not state where the inserts go and to what tolerance, the inserts get cast to the shop drawing and the seats get field-drilled. Field drilling into a prestressed section is the wrong outcome and the strand pattern makes it worse.
Second, erection tolerance is a separate budget from product tolerance. CSA A23.4 Section 10 covers it. Seating banks accumulate: a small out-of-level at the first raker becomes a visible step by the top row. Our erection sequencing primer for general contractors covers how that accumulation is controlled.
Alberta realities
Most Alberta seating work is community arenas, school gymnasia, grandstands and theatres, not large stadia. The units are modest. The site constraints are not.
Arena interiors are often unheated or barely heated, and spectator areas see de-icing chemicals tracked in on footwear. Seating decks in that service condition get specified for durability, not just strength, and the specification needs to say so rather than leaving it to the plant to guess.
Winter erection is the schedule question. Precast seating is made indoors and cured indoors, so production is not weather-dependent in the way a site pour is. Erection is. Crane days, access for a long trailer, and a laydown area for pieces that cannot be set the day they arrive all have to exist. A total-precast structure is often chosen for exactly that reason, and the schedule case for precast parkades makes the same argument in a different building type.
Omega Precast has supplied structural precast across Alberta for decades. Seating geometry, raker bearing and insert layout are reviewed together before any form is set up. The solutions overview lists the sectors we build for.
Ordering: what the plant needs
Send these nine items and a quote comes back with a section, a piece schedule and a lead time.
| Item | Why it is needed |
|---|---|
| Bay spacing, raker to raker | Sets the required span |
| Rise and tread | Sets the section geometry and sightlines |
| Risers per unit | Sets joint count and pick weight |
| Live load and load combination from the engineer of record | Validates or replaces the chart assumptions |
| Vibration criterion, if the project sets one | Can govern over strength |
| Seat make, model and anchor pattern | Fixes insert layout and tolerance |
| Vomitory and aisle locations | Determines special units |
| Exposure and finish requirements | Determines durability specification and surface |
| Crane capacity, radius and access route | Confirms the piece sizes are liftable on that site |
A plant can also work backwards. Give us the seating count, the sightline requirement and the crane on site, and the geometry comes out of that instead.
Lead time
Lead time on seating units is driven by forms, not by curing. Standard rise and tread combinations run in existing forms. Non-standard geometry, or a tread outside the 2 ft 6 in. to 3 ft 0 in. band, means new form work before the first unit is cast, and that is the long pole.
Shop drawing review is the second variable, and it is usually the one that slips. Seat anchor layout cannot be finalised until the seat supplier is selected. Projects that select seating late pay for it in the precast schedule.
Order of operations that holds the schedule: fix the geometry, select the seat supplier, release shop drawings, then set the crane date.
Where this article stops
This article covers the seating unit and its bearing. It does not cover stair and landing geometry for building entrances, step code requirements for residential entrances, ramp slopes, or guard and handrail design. It does not cover roof structures over seating, which are engineered case by case. It gives no span figures, and it gives no price. Span comes from the design chart under the project’s own loads. Price comes from the geometry, the piece count and the crane.
FAQ
What is a precast stadium riser? A single prestressed concrete unit that forms both the tread and the rise of a seating row and spans between raker beams. It is a structural element, not a finish.
What rise and tread dimensions are standard? The PCI design aid covers rises of 18, 20, 22 and 24 in. (460 to 610 mm). Its diagrams are drawn at a 2 ft 9 in. tread and are stated to be reasonably accurate for treads from 2 ft 6 in. to 3 ft 0 in. (760 to 915 mm).
How far can a precast riser span? That depends on the rise, the stem depth and whether the unit is a single, double or triple riser. The PCI design aid gives maximum spans for each combination across an 8 ft to 16 ft chart range, under its own stated loads. Read the chart against your project loads rather than carrying a span number over.
What live load do the published span charts assume? The PCI design aid assumes a superimposed dead load of 10 lb/ft and a live load of 100 lb/ft, with the live load placed as a midspan step load, and f’c of 6000 psi normalweight concrete.
Is there a vibration requirement? The PCI design aid applies a fundamental natural frequency limit of greater than 3.5 Hz, checked under dead load plus 30 lb/ft of vertical live load. On long, lightly damped seating decks this can govern the section.
What concrete strength is specified? CPCI’s structural specification language sets a minimum of 35 MPa for structural precast. The riser span guidance assumes about 41 MPa. Where both appear on one drawing, the riser case governs.
How do risers connect to the structure? Through raker beams. CPCI indexes standard details for the riser-to-raker bearing, riser-to-riser connection, the transition to a floor or concourse, and the connection at a vomitory wall.
Who sets the tolerances? The specification does, and it should do so before production starts. NPCA is explicit that customer, engineer and precaster need to agree product tolerances up front, and that non-conforming product can be rejected. Erection tolerances run to CSA A23.4 Section 10.
What controls lead time? Form availability for the specified rise and tread, and shop drawing release. Seat anchor layout depends on the seat supplier, so a late seating selection delays the precast.
Sources: PCI Design Handbook, Design Aid 3.13.10 — Stadium Riser Recommended Spans; CPCI, Designing with Precast Concrete — Structural Solutions Technical Guide; CPCI Structural technical brochure; NPCA Precast Today, Typical Tolerances for Precast Concrete.