
Last updated: October 19, 2026
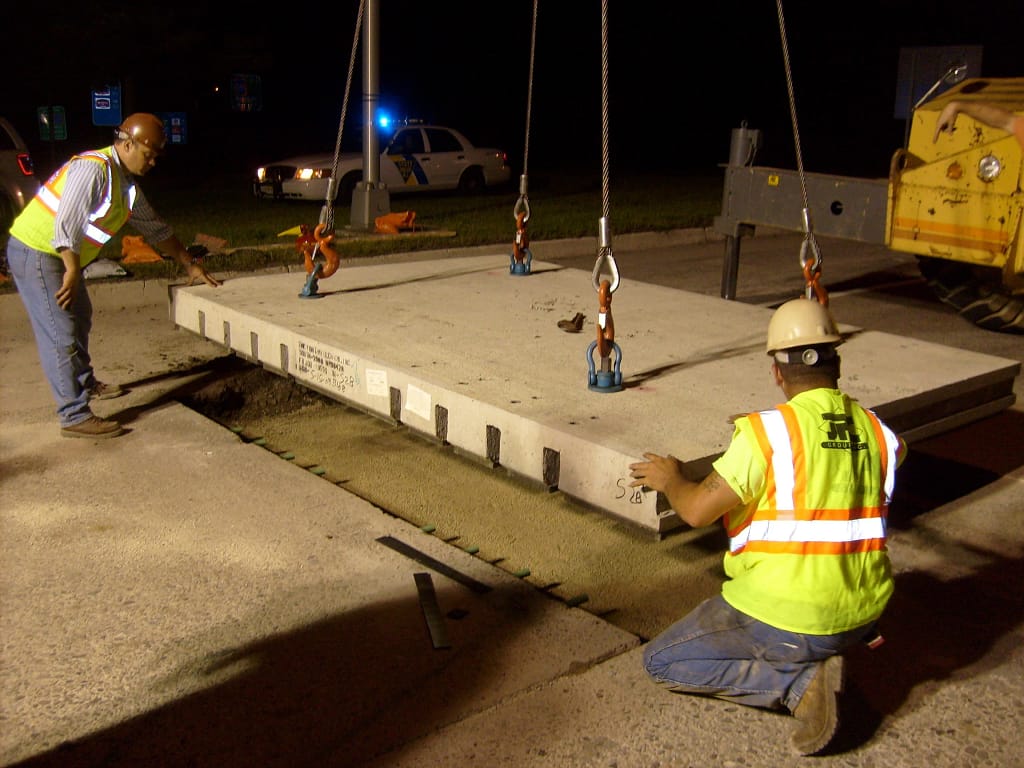
A precast concrete pavement panel is a full-depth slab cast at a plant, trucked to the repair, and set into a prepared base on the same shift. The old concrete comes out. The panel goes in. The lane reopens when the grout reaches strength, not when concrete cures.
That is why the product exists. A cast-in-place repair holds the lane until the concrete gains strength. A precast panel holds it until a grout does. Different clocks, and on an arterial that is the difference between one closure and five.
This page covers what the specifications fix, what they leave to the contract documents, and what the finished joint has to prove. These panels sit in the same family as the rest of our infrastructure precast.
The closure window is the reason, and eight hours is the number
Precast pavement is specified when the closure window is too short to pour and cure. The NPCA Manual for Jointed Precast Concrete Pavement describes the governing case as “typically overnight work windows of eight hours or less.”
Eight hours covers removal, base preparation, setting, grouting and strength gain. That is the constraint every other number here answers to. If the window is a weekend, cast-in-place is usually cheaper. If it is one night on a truck route, the panel wins on schedule.
Panel size and thickness are set by the lane, not the catalogue
Ontario’s draft OPSS.PROV 363 fixes slab geometry to the lane:
| Dimension | Requirement | Clause |
|---|---|---|
| Width | Full lane width | 363.03, 363.07.04 |
| Length | 2 m to 4.5 m | 363.05.11e, 363.03 |
| Depth of repair | Full depth | 363.07.04 |
| Thickness | Up to 15 mm thinner than the existing concrete, to allow for bedding | 363.05.11e |
Existing concrete thickness is measured at every repair location before fabrication (363.05.11e). Each panel is cast to its own hole. A panel cast to the drawing instead of the measurement arrives proud and gets rejected on the straightedge.
The 15 mm undersizing is the bedding allowance. The NPCA manual confirms the principle at a different number, describing panels cast about one inch thinner where the void is filled with injected foam rather than grout. Same idea, different medium.
Panel plan sizes in that manual run to about 3.0 m by 3.7 m for placement by rubber-tired excavator, with a 65-tonne class crane for larger picks. Those are US figures for US lane widths. Use them for access planning, not for ordering.
Two methods, and they ask different things of the field
The Ontario spec covers two approaches, and the difference is where the dowels go.
Field-slotted dowel retrofit. Slots are cut into the existing pavement and the new panel, the dowel is laid in, and the slot is filled. Slots are 65 mm wide by 450 mm long, cut so the bar sits at mid-depth with 12 mm cover (363.07.06.01). Slots must be parallel to the centreline within 3 mm and must not be overcut.
Grout-bedded panels with pre-formed dowel paths. Bars pass through holes, and the panel is bedded on pumped grout. Drill holes may be no more than 5 mm larger than the bar diameter (363.07.07.01).
Both methods hold bar alignment to ±15 mm, vertically and horizontally (363.07.08.01).
Note what the spec does not fix: dowel size, number, spacing and length are set in the contract documents (363.07.07.01). It governs how the dowel is installed and how straight it ends up, not how many. If your drawings are silent, the panel cannot be fabricated.
Concrete strength: 30 MPa in the slab
The panel concrete is ordinary structural precast concrete, specified plainly:
| Property | Requirement | Clause |
|---|---|---|
| 28-day compressive strength | Minimum 30.0 MPa | 363.05.11a |
| Maximum coarse aggregate | 19 mm | 363.05.11b |
| Dowel and tie bar steel | OPSS 1440, epoxy coated to OPSS 1442 | 363.05.13 |
For comparison, Alberta Transportation Specification 4.2 requires 40 MPa at 28 days for F-type precast barrier curbs, with air content of at least 6% unless the Consultant directs otherwise (4.2.2.3). Alberta asks more of a barrier than Ontario asks of a pavement slab. That is not an inconsistency: a barrier is struck, a pavement slab is rolled over. The project specification governs on both.
Plant-side strength acceptance is covered in our quality control process and in the CPCQA category the plant is certified under.
The grout controls the schedule
This is the section worth reading twice. Two different grouts do two different jobs, and they have two different strength gates.
Bedding grout fills the void under the panel.
| Requirement | Value | Clause |
|---|---|---|
| Flow time, ASTM C939 | 17 to 22 seconds | 363.05.02, 363.07.10.03.01 |
| Compressive strength | Minimum 2.0 MPa at 12 hours | 363.05.02, 363.08.04 |
It is pumped from the lowest port until it reaches the far end (363.07.07.04). Before it sets, the top 50 ± 5 mm in each port is dug out and replaced with slot grout.
Dowel slot grout locks the bar.
| Requirement | Value | Clause |
|---|---|---|
| Strength before opening to traffic | 20 MPa | 363.05.12, 363.07.03 |
| 28-day compressive strength | 30 MPa | 363.05.12, 363.08.05 |
| Plastic discharge temperature | 10 to 25 °C | 363.07.06.05c |
Traffic does not cross until the slot grout reaches 20 MPa (363.07.10.04.02). That is the gate on the lane, not the panel. The panel was at 30 MPa before it left the plant.
Because the field has to demonstrate that strength, the spec requires strength-gain charts built from at least six sets of cubes, and new charts if the placement air temperature differs by more than 10 °C from the charted condition (363.04.02.03.02). Cementitious grouts are not permitted for epoxy-coated dowel or tie bar installation (363.05.06).
Bedding and base: the tolerance is 3 mm
A panel is only as flat as what it sits on.
- Fine aggregate bedding comes from quarry or talus sources only, with 0% plasticity index, a maximum Micro-Deval loss of 35, and no recycled material (363.05.08).
- Bedding is compacted, then graded with a laser or mechanically controlled screed to a 3 mm tolerance (363.06.06, 363.07.05.03).
- Compaction uses an 80 kg plate tamper or a 500 kg vibratory steel drum (363.07.04).
- Removal limits are set with a template to within 12 mm (363.07.04).
- Where flowable fill is used instead, it must reach 0.5 to 1.0 MPa at 28 days (363.05.09, 363.08.03). Deliberately weak: a levelling course, not a structural layer.
Pry bars and wedges are prohibited for aligning a set panel (363.07.06.04, 363.07.07.02). If the panel does not land right, the base was not right.
Joints and the 6 mm rules
| Condition | Limit | Clause |
|---|---|---|
| Transverse joint, slotted method | Max 12 mm | 363.07.06.04 |
| Longitudinal joint, slotted method | Max 20 mm | 363.07.06.04 |
| Both joints, continuous grout-bedded repair | Max 12 mm | 363.07.07.02 |
| Vertical differential between slabs | Under 6 mm | 363.07.06.04, 363.07.07.02 |
| Surface, 3 m straightedge | No gap over 6 mm | 363.07.08.02 |
Alberta Transportation applies the same straightedge rule to cast-in-place roadside concrete: correct irregularities of more than 6 mm in 3 m (4.2.4.8). The tolerance does not relax because the concrete arrived on a truck.
Final texture is longitudinal tining 3 ± 1 mm wide on 16 ± 3 mm centres, 4 ± 1 mm deep, stopping 75 ± 15 mm from the edge (363.05.11d). On a precast panel that is a plant finish, and it belongs on the fabrication drawing.
The acceptance gate: 70% load transfer efficiency
Every other number here is a means. This is the end.
Each new joint must demonstrate at least 70% load transfer efficiency by falling weight deflectometer, on both the approach and the leave slab (363.07.01, 363.08.06).
A panel can hit 30 MPa, land within 6 mm, and still fail here. Load transfer efficiency measures whether the dowels actually move load across the joint. A misaligned bar, a grout void or a rocking slab shows up in this test and nowhere else.
Rejectable work includes cracking, voids, delamination, spalling, unrepaired sawcuts, rocking slabs and out-of-tolerance surface or tining (363.08.01). Non-compliant slabs are replaced or diamond ground.
Cold weather is written into the spec
Alberta’s season is shorter than Ontario’s, and the limits are explicit:
- Flowable fill must be at least 10 °C as delivered, and must not be placed if air temperature is expected to be 2 °C or less within 24 hours (363.07.03).
- Slot grout is wet-burlap cured at least 24 hours, or until opening to traffic (363.07.06.05f).
- Alberta Transportation prohibits placing concrete on frozen base or bedding, and requires protection against freezing for at least 7 days (4.2.4.8, 4.2.4.14.3).
The panel is indifferent to the weather. It was cast and cured indoors. The grout is not, and the grout holds the lane.
What Alberta does not publish
Alberta Transportation’s highway construction specifications include no precast pavement slab section. Specification 4.2 covers curbs, sidewalks, medians and gutters. The pavement specifications address asphalt.
So on an Alberta project there is no provincial clause to point at. The contract documents carry the whole load: panel dimensions, dowel schedule, grout products and strength gates, bedding tolerance, acceptance test. Ontario’s OPSS.PROV 363 is a draft in another province and the most complete public Canadian text on this work. It is a good model. It is not an Alberta standard, and naming it in a submittal does not make it one.
Settle the acceptance test before tender. A panel built to a drawing with no load transfer criterion cannot be proven compliant, and that argument happens after the lane is open.
Ordering: what the plant needs
To quote and fabricate, send us:
- Measured existing pavement thickness at each repair location.
- Lane width and panel length, within the 2 m to 4.5 m range.
- The dowel schedule: size, number, spacing, length, coating.
- Specified concrete strength, air content, aggregate limit.
- Bedding method: pumped grout, fine aggregate, flowable fill or foam.
- Surface texture and the finish tolerance that applies.
- The acceptance test and the strength gate for opening to traffic.
- Closure window, panels per shift, and site access for the pick.
Lead time follows the dowel schedule and the measured thicknesses. Panels are cast to individual holes, so fabrication cannot start until the field measurements arrive. Quantity sets the price break: ask for a quote by panel count and shift count, not by square metre. Request a spec sheet and fabrication drawings through our solutions hub.
Where this article stops
This page does not cover prestressed precast pavement, a different product with its own design method and strand layout. It does not cover pavement design, slab thickness selection or traffic loading analysis, asphalt overlays, diamond grinding as a standalone treatment, joint sealant selection, or dowel bar retrofit of pavement that is not being replaced. It does not price the work.
FAQ
How fast can a lane reopen after a precast panel is set? When the dowel slot grout reaches 20 MPa, the gate in OPSS.PROV 363 clause 363.07.03. The closure window in the NPCA manual is eight hours or less, covering removal through strength gain.
What concrete strength does a precast pavement panel need? Minimum 30.0 MPa at 28 days under OPSS.PROV 363 clause 363.05.11a, with 19 mm maximum coarse aggregate. Your contract documents may require more.
What has to be tested before the repair is accepted? Each new joint must show at least 70% load transfer efficiency by falling weight deflectometer on both the approach and leave slabs. Bedding grout must reach 2.0 MPa at 12 hours and slot grout 30 MPa at 28 days.
Is there an Alberta specification for precast pavement panels? No. Alberta Transportation Specification 4.2 covers curbs, sidewalks, medians and gutters, and the provincial pavement specifications address asphalt. The contract documents govern this work in Alberta.
Can precast panels be set in cold weather? The panel can. The grout sets the limits: flowable fill must be at least 10 °C as delivered and is not placed if air temperature will be 2 °C or less within 24 hours, and slot grout is discharged between 10 and 25 °C.
Sources:
Ontario MTO draft OPSS.PROV 363 (November 2025)
Alberta Transportation Specification 4.2, Concrete Curbs, Sidewalks, Medians and Gutters