
Last updated: September 14, 2026
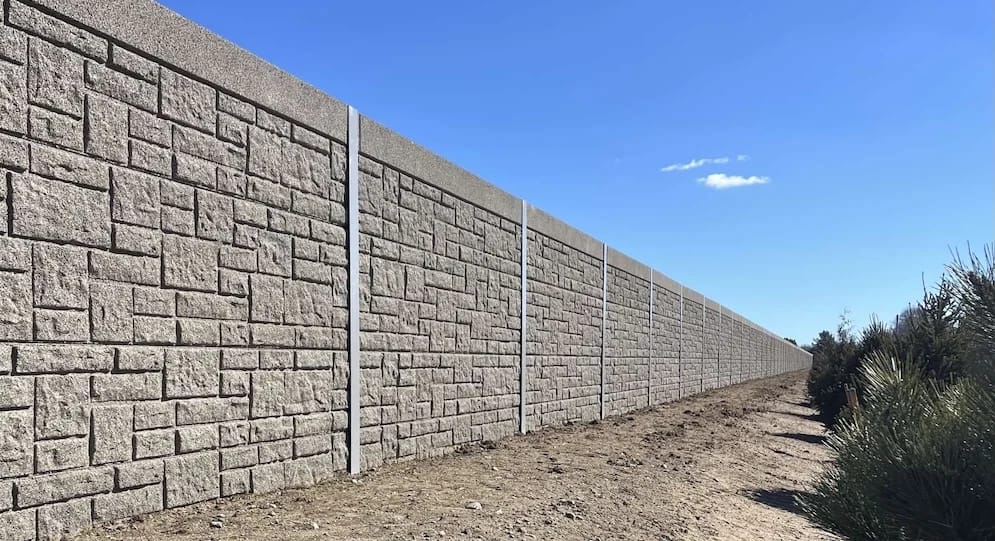
A noise wall is a mass problem before it is a design problem. Sound goes through anything light. Concrete is heavy. That is the whole argument.
This page covers the numbers that decide the job: the decibel level that triggers a wall in Alberta, the reduction the wall has to deliver, the panel mass that makes it work, and the post-and-panel geometry that gets it in the ground. Noise walls are a custom precast item, not a shelf product. Every wall is drawn to the site.
What triggers a noise wall in Alberta
One number does most of the work: 65 dBA Leq24.
Alberta Transportation’s noise study guidance sets the threshold at 65 dBA Leq24, measured 1.2 m above ground level and 2 m inside the property line. Above that, attenuation gets considered. The measurement position matters as much as the level — a reading taken at the curb is not the reading that counts.
Municipal thresholds are tighter. Under the City of Calgary’s Surface Transportation Noise Policy, design noise levels for outdoor leisure areas are capped at 60 dBA Leq (24-hour) on non-truck routes and 65 dBA L10 (peak hour) on truck routes, assessed 1.5 m above grade, 3.0 m from the house or 4.5 m from the property line. Residential development next to skeletal roads, arterials, parkways, LRT corridors and rail lines triggers a Noise Impact Analysis.
| Jurisdiction | Threshold | Measured at |
|---|---|---|
| Alberta provincial highways | 65 dBA Leq24 | 1.2 m above grade, 2 m inside property line |
| Calgary, non-truck route | 60 dBA Leq (24 h) | 1.5 m above grade, 3.0 m from house / 4.5 m from property line |
| Calgary, truck route | 65 dBA L10 (peak hour) | 1.5 m above grade, 3.0 m from house / 4.5 m from property line |
Two practical notes for anyone pricing this work. Provincial attenuation is not installed for visual screening — the noise study has to justify it. And in Calgary the City reimburses the cost of a 1.8 m chain link fence only. Everything above that baseline is the developer’s cost. That single line decides more noise wall budgets than any acoustic calculation.
How much reduction the wall has to deliver
Calgary’s policy asks for a minimum 5 decibel reduction, with a preferred target of 10 decibels. Those are the numbers a noise consultant will design to.
Know the ceiling before you promise anything. Per FHWA design guidance, the maximum achievable reduction is about 20 dB(A) for thin walls and 23 dB(A) for berms. Beyond that, height stops paying. A wall that is already delivering 10 dB does not get to 15 dB by adding two feet.
Gaps kill performance faster than height gains it. A continuous gap of up to 20 cm at the base of a barrier costs roughly 1 dB(A). Where a wall has to break for an access point, overlap the two runs: the ratio of overlap distance to gap width should be at least 4:1. Design the gaps first. Everything else follows.
The acoustic spec is mass, not thickness
This is the part specifiers get wrong.
FHWA guidance is blunt: any material weighing 20 kg/m² (4 lb/ft²) or more has a transmission loss of at least 20 dB(A), and a material with a TL of 25 dB(A) or greater is always adequate. Michigan DOT’s noise barrier guidelines repeat the same floor — about 4 pounds per square foot.
Run the number on concrete. A 150 mm panel at a round 2,400 kg/m³ gives roughly 360 kg/m². That is about eighteen times the acoustic minimum. Worked example, round numbers — but the conclusion holds at any panel thickness a precast plant would actually produce.
| Material | Approx. surface density | Meets 20 kg/m² floor |
|---|---|---|
| 150 mm precast concrete panel | ~360 kg/m² | Yes, by a wide margin |
| 100 mm precast concrete panel | ~240 kg/m² | Yes |
| Acoustic minimum (FHWA) | 20 kg/m² | Baseline |
So panel thickness on a concrete noise wall is not set by acoustics. It is set by span, wind and handling. Which is a structural conversation, not an acoustic one.
Reflective or absorptive
Two choices. Pick on geometry, not preference.
Reflective is the default: a plain concrete face that blocks and bounces. It is cheaper, simpler and correct for most single-sided residential exposures.
Absorptive matters where sound can bounce back across the corridor — parallel walls on both sides of a road, a wall opposite a hard cut, or a reflective face pointed at housing on the far side. FHWA guidance puts the target Noise Reduction Coefficient for absorptive treatment at 0.6 to 0.9, averaged across 250, 500, 1000 and 2000 Hz.
Spec absorptive only where the reflection has somewhere to go. Otherwise it is money spent on a coefficient nobody hears.
Post-and-panel geometry
Precast noise walls are post-and-panel systems. Steel or precast posts carry the wind load into a foundation. Panels stack in the post slots and carry nothing but themselves.
The panels get set and stacked. No formwork on site. No cure window. The wall is structurally complete the day it goes up — the same sequencing logic that applies to any precast concrete panel installation.
Typical North American highway practice gives the working envelope:
| Element | Typical range | Source |
|---|---|---|
| Post spacing | 10 ft and 20 ft nominal centres | FDOT precast noise wall standard plans |
| Panel segment | 12 ft max height, 20 ft max length | FDOT precast noise wall standard plans |
| Wall height | 12 ft to 22 ft in 1 ft increments | FDOT precast noise wall standard plans |
| Standard post spacing | 20 ft centre to centre | MDOT design guidelines |
| Panel course height | 2 ft or 4 ft | MDOT design guidelines |
Longer panels mean fewer posts and fewer foundations. They also mean heavier picks and wider loads. The trade is always the same: foundation count against crane and haul cost. On tight urban alignments, shorter spans usually win. On open highway runs, longer spans usually win.
Foundations and wind
Wind governs. A noise wall is a solid sail with no roof to brace it.
MDOT’s standard uses drilled shafts as the default foundation, 42 inches in diameter, with posts embedded a minimum of 6 ft into the shaft, designed for a 115 mph 3-second gust under AASHTO LRFD wind exposure Category C.
Do not copy those numbers into an Alberta set of drawings. Alberta wind pressures, frost depth and soil conditions are their own problem. What transfers is the shape of the design: solid panel area, wind pressure, moment at the base, shaft diameter and embedment to resist it. Get the geotechnical report before the shaft size is fixed. Chinook gusts and a 20 ft solid wall are not a combination to estimate.
Two Alberta-specific items belong on the drawings:
- Frost depth and heave. Shafts extend below frost. Panel-to-grade detailing allows for movement without opening that 20 cm base gap.
- De-icing chemical exposure at the base course. The bottom panel takes spray and slush all winter. It is the course that spalls first if the mix and cover are wrong.
Plant-cast panels help here. Controlled mix, controlled cure, controlled cover — the reasons precast holds up in infrastructure applications across the province.
Noise wall or traffic barrier — they are not the same product
A common mix-up on tender drawings.
| Noise wall | Traffic barrier | |
|---|---|---|
| Job | Block sound | Redirect vehicles |
| Governing load | Wind | Vehicle impact |
| Typical height | 3 m to 6 m+ | 810 mm to 1,070 mm |
| Foundation | Drilled shaft or footing | Free-standing or pinned |
| Acoustic spec | Yes | No |
They can share an alignment. They are designed, priced and shipped separately. If the job needs both, they get quoted as two products — see precast concrete barriers in Alberta for the barrier side of it.
What to send with a quote request
Noise walls are custom precast. The quote follows the drawings. Send this and the number comes back fast:
- Alignment and total length, with stationing or a site plan.
- Wall height profile. Uniform or stepped, and where it steps.
- The noise study. Required reduction in dB, and which threshold applies — provincial or municipal.
- Reflective or absorptive, and which face.
- Geotechnical report. Soil, groundwater, frost depth.
- Design wind pressure used by the engineer of record.
- Finish and colour requirements, one face or both.
- Site access. Crane setup, haul route, load restrictions, spring road bans.
Missing items 3, 5 and 6 is what stalls most noise wall quotes. Those three set the panel, the post and the shaft.
Ask for a spec sheet and shop drawings before you commit the budget line. Ask for a lead time by quantity — panel count drives the production schedule more than wall height does. Omega Precast has been casting structural and custom precast for Alberta projects for decades, across hundreds of sites. Talk to the municipal precast team with the eight items above and get a real number.
FAQ
What noise level requires a noise wall in Alberta? Alberta Transportation’s threshold is 65 dBA Leq24, measured 1.2 m above ground level and 2 m inside the property line. In Calgary, the design limits for outdoor leisure areas are 60 dBA Leq (24-hour) on non-truck routes and 65 dBA L10 (peak hour) on truck routes.
How much quieter does a noise wall make a backyard? Calgary’s policy sets a minimum 5 decibel reduction with a preferred target of 10 decibels. The practical ceiling for a thin wall is about 20 dB(A). Berms reach about 23 dB(A).
How thick does a concrete noise wall panel need to be for acoustics? Acoustically, almost any precast panel is thick enough. The floor is 20 kg/m² (4 lb/ft²) of surface density. A 150 mm concrete panel is roughly 360 kg/m². Thickness is set by span, wind load and handling, not by sound.
Does a gap under the wall matter? Yes, but less than most people expect. A continuous gap of up to 20 cm at the base costs about 1 dB(A). Access openings are the real problem — overlap adjacent wall runs at a ratio of at least 4:1 overlap to gap width.
Who pays for a noise wall in Calgary? The City reimburses the cost of a 1.8 m chain link fence. Anything above that baseline is carried by the developer. Confirm current policy with the City before pricing.
Reflective or absorptive panels? Reflective for a single-sided exposure. Absorptive where sound can bounce back across the corridor — parallel walls, or a hard face opposite housing. Target NRC 0.6 to 0.9 for absorptive treatment.
Sources
- Alberta Transportation, Southwest Anthony Henday Drive Noise Study — https://www.transportation.alberta.ca/content/docType6000/Production/Noise%20Presentation%20PowerPoint.pdf
- FHWA, Noise Barrier Design — Acoustical Considerations — https://www.fhwa.dot.gov/Environment/noise/noise_barriers/design_construction/design/design03.cfm
- City of Calgary Surface Transportation Noise Policy, summarised by SLR Consulting — https://www.slrconsulting.com/ca/insights/understanding-calgary-s-surface-transportation-noise-policy-what-residential-developers-need-to/
- Michigan DOT, Noise Barrier Wall Design Guidelines — https://www.michigan.gov/mdot/-/media/Project/Websites/MDOT/Business/Design/Manuals-and-Guides/Noise-Barrier-Wall-Design-Guidelines.pdf
- Florida DOT, Standard Plans Index 534-200 Precast Noise Walls — https://fdotwww.blob.core.windows.net/sitefinity/docs/default-source/design/standardplans/2027/spi/spi-534-200.pdf