
Last updated: September 22, 2026
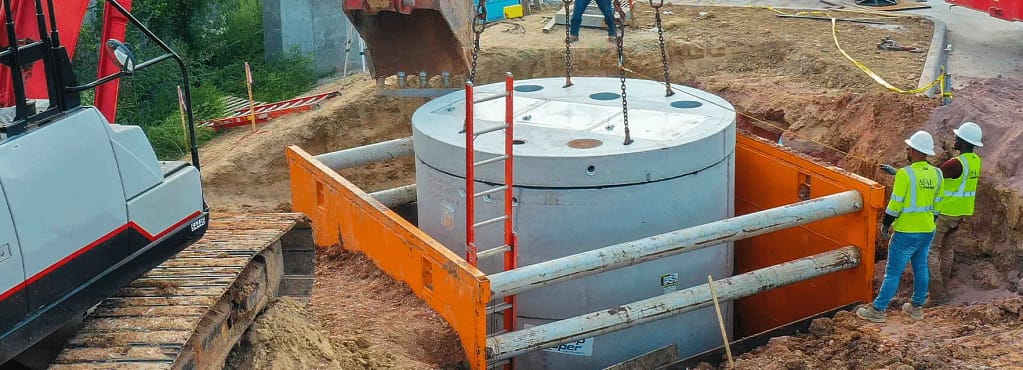
A precast lift station is a buried concrete wet well with a pump package inside it. The structure is cast in a plant, trucked to site, and set in one day. Pumps, guide rails, piping and controls go in after.
Most of the money is in the structure. Most of the failures are too.
This page covers what Alberta municipalities enforce on the concrete: wet well volume, buoyancy, concrete type, hatch loads, access and lead time. Numbers below come from published Alberta municipal design standards. Confirm the requirements of the municipality accepting the station before ordering.
What a precast lift station is made of
A precast station is a stack of plant-cast components.
| Component | Function | Typical spec |
|---|---|---|
| Base slab | Founds the shaft, resists uplift | 250–400 mm, often extended past the shaft as an anti-flotation shelf |
| Barrel sections | Wet well walls | 1200–3600 mm inside diameter, gasketed joints |
| Benching / hopper | Moves solids to the pump intake | Minimum 1:1 slope to a hopper bottom |
| Top slab | Carries traffic and equipment loads | Cast openings for hatch, vent, cable penetration |
| Access hatch | Pump and valve removal | 750 mm × 750 mm minimum; 1.0 m × 1.0 m preferred |
| Valve chamber | Isolation, check valves, flow meter | Separate precast structure, dry |
The barrel, base and top slab are the precast scope. Pumps, rails, hatches and piping are supply items coordinated against the shop drawing.
Lift station structures are not a shelf product. They are built to drawing under custom precast, dimensioned around the pump package already selected. Pick the pumps first.
Wet well sizing: the numbers Alberta enforces
Wet well volume is not a free choice. It is bracketed at both ends. Too small and the pumps short-cycle. Too large and the sewage goes septic before it leaves.
Strathcona County’s standards set the envelope. These numbers are typical regionally.
| Parameter | Requirement | Source clause |
|---|---|---|
| Maximum retention time in wet well | 30 minutes | Strathcona 4.5.4.1(i) |
| Total retention, wet well plus forcemain | Typically under 4 hours | Strathcona 4.5.4.1(ii) |
| Minimum pumps per station | Two installed | Strathcona 4.5.6.1(ii) |
| Third pump | Shelf spare for pumps ≤ 5 HP | Strathcona 4.5.6.1(ii) |
| Pump starts per hour | Normally 6 with alternation, 10 maximum | Strathcona 4.5.6.1(ii) |
| Maximum time between cycles | 2 hours at minimum dry weather flow | Calgary guidelines, wet well section |
| Forcemain design velocity | 0.75 m/s to 2.5 m/s | Strathcona 4.5.6.1(i) |
| Scouring velocity floor | 0.75 m/s | Strathcona 4.5.6.2(ii) |
| Suction / discharge piping | 100 mm nominal minimum | Strathcona 4.5.6.2(ii) |
| Solids passed by impeller | 75 mm for pumps 20 kW (25 HP) and larger | Calgary guidelines |
| Wet well floor slope | Minimum 1:1 to a hopper bottom | Calgary and EPCOR |
| Design service life | 50 years | Strathcona 4.5.1.1(iii) |
The 30-minute retention cap and the 6-starts-per-hour target fix the active volume between pump-on and pump-off. That volume, plus depth for incoming invert and pump submergence, fixes diameter and barrel section count. Do that arithmetic before requesting a price.
Buoyancy: the calculation that sinks most designs
An empty buried wet well below the water table floats. This is the most common structural error on lift station drawings. It is arithmetic, not judgment.
National Precast Concrete Association guidance sets the factors of safety. Dead weight resistance alone, flooded to the top of the structure: 1.10 is commonly used. In flood zones or high groundwater: 1.25 should be considered. Strathcona requires buoyancy checked against a 1:100-year flood event where applicable.
That guidance uses 62.4 lb/ft³ for water and 140–150 lb/ft³ for normal-weight concrete. It warns against leaning on soil friction: for saturated soil flotation, assume a friction angle of 0 to 10 degrees. Do not count the contents. A wet well can be pumped dry at any moment.
Worked example — round numbers. A 2400 mm inside diameter shaft, 150 mm walls, 6.0 m deep, 250 mm base slab, 200 mm top slab. Water 9.81 kN/m³, concrete 24 kN/m³.
| Case | Uplift | Resistance | FS |
|---|---|---|---|
| Plain shaft, dead weight only | 337 kN | 222 kN structure | 0.66 — fails |
| Base extended to 3.5 m diameter × 300 mm, soil on the shelf counted | 349 kN | 255 kN structure + 227 kN soil = 482 kN | 1.38 — passes |
The shelf does the work. Extending the base slab 400 mm past the shaft adds roughly 3.9 m² of ledge, and 5.7 m of saturated backfill on that ledge outweighs the entire concrete shaft above it. Soil taken at a submerged unit weight of 10.2 kN/m³.
Two consequences for the excavator. The dig gets wider than the shaft, and the base slab arrives as a separate heavier piece. Both belong in the crane plan.
Concrete spec: sulphate and sulphide
Two chemistries attack a wet well, from opposite sides.
Outside — sulphate in Alberta soils. City of Calgary guidelines require wet wells to be constructed from sulphate-resistant Type 50 concrete. Specify the sulphate exposure class on the drawing and let the plant confirm the mix against it.
Inside — hydrogen sulphide. Sewage in a warm wet well releases H₂S, which oxidizes to sulphuric acid on the walls above the water line. That zone spalls first. EPCOR requires all new wet well walls, including openings and slab tops, to be lined with a minimum 2 mm thick HDPE liner or equivalent.
Two items travel with the liner spec:
- Liner is cast in, not applied after. A liner sheet with anchor studs is a plant operation. Retrofitting a coating into a set structure costs more, lasts less.
- Bolts, nuts and fasteners in wet well areas are 316L stainless steel under Strathcona 4.5.4.2(i). Galvanized hardware does not survive that atmosphere.
Plant certification matters more here than on a dry structure. Liner anchorage, embed layout and cover over reinforcing get buried permanently. Our precast concrete quality control write-up covers the checks that catch these before a piece ships, and the CPCQA category guide explains which category a buried wastewater structure falls under.
Hatch, access and ventilation
The hatch is the only way a pump comes back out. Undersize it and the station becomes a crane-and-saw job every time a pump fails.
| Item | Requirement | Source |
|---|---|---|
| Minimum hatch size | 750 mm × 750 mm, and no smaller than the largest removable item | City of Calgary |
| Preferred hatch size | 1.0 m × 1.0 m | EPCOR 2.13.2(vii) |
| Hatch load rating | 14.4 kPa (300 lb/ft²) minimum | City of Calgary |
| Collection / bypass manhole covers | 900 mm diameter or 900 mm square | Strathcona 4.5.4.1(iv) |
| Continuous ventilation | 6 air changes per hour, wet well and dry well | Calgary and Strathcona 4.5.7.1(ii) |
| Purge before entry | 30 air changes per hour | Strathcona 4.5.3.1(vii) |
| Site access road | 4.0 m minimum width, 4.0 m clearance around the station | City of Calgary |
Confirm the hatch clear opening against the pump volute plus guide rail bracket, not the catalogue dimension. The cast opening is fixed the day the slab is poured.
Traffic rating is separate from hatch rating. If the station sits in a roadway or a yard trucks cross, the top slab is designed for vehicle loading and the hatch specified to match. A top slab detailed for a landscaped setback will not carry a loaded tandem.
Precast versus cast-in-place for a wet well
| Factor | Precast | Cast-in-place |
|---|---|---|
| Time in the open excavation | Hours | Days to weeks |
| Shoring duration | Short | Full cure period |
| Concrete quality control | Plant, certified, tested | Field, weather-dependent |
| Winter placement | Unaffected — pieces cure indoors | Hoarding, heat, schedule risk |
| Liner installation | Cast in at the plant | Applied in the hole |
| Geometry changes after order | Shop drawing revision, plant reschedule | Formwork change |
| Base extension for uplift | Cast as a separate plate | Poured monolithically |
Alberta’s climate decides most schedules. A cast-in-place wet well poured in October is a hoarding and heating exercise with a cure clock running inside an open excavation. The precast equivalent cures in a heated plant and spends one day in the hole. Broader comparison in our precast concrete in infrastructure overview.
Lead time and what we need to quote
Lift station structures are engineered to order. Nothing ships from stock. The clock starts at approved shop drawings, not at the purchase order.
Send these five things and a quote comes back with a date:
- Pump make, model and quantity, with the guide rail system.
- Incoming invert elevation, pipe size and material; forcemain size and exit elevation.
- Design groundwater elevation and geotechnical report, or the flood elevation the municipality uses.
- Surface loading at grade — landscaped, light vehicle, or highway.
- The municipality accepting the station, and any standard drawing it enforces.
Items 3 and 4 are the ones most often left blank. Without groundwater, the base extension cannot be sized. Without surface loading, the top slab cannot be designed. Neither can be revised after the pour.
Delivery and set are a coordinated operation, not a drop-off. Crane size, pick weights and set sequence are fixed before the truck is loaded. See delivery and installation for how that is staged, and municipal precast solutions to request a spec sheet, a budget number by quantity, or a current lead time.
Omega Precast has supplied buried municipal structures across Alberta for decades.
FAQ
What size wet well do I need? Size it from the active volume between pump-on and pump-off, held under a 30-minute retention limit and around 6 pump starts per hour. Add depth for incoming invert and pump submergence. Diameter follows, typically 1200 mm to 3600 mm inside.
Will a precast wet well float? An empty one below the water table will, unless the base is extended. Check it at a factor of safety of 1.10 on dead weight alone, or 1.25 where groundwater is high or the site is in a flood zone. Extending the base slab and counting the soil on that shelf is the standard fix.
What concrete is required for a wet well in Alberta? Sulphate-resistant Type 50 concrete per City of Calgary guidelines, plus an interior liner against hydrogen sulphide. EPCOR requires a minimum 2 mm HDPE liner on wet well walls, openings and slab soffits.
How big does the access hatch have to be? 750 mm × 750 mm minimum in Calgary, and never smaller than the largest item that has to come out. EPCOR prefers 1.0 m × 1.0 m. Minimum load rating is 14.4 kPa (300 lb/ft²).
How many pumps does a lift station need? Two installed pumps minimum. A third is held as a shelf spare where pumps are 5 HP or smaller.
Can a lift station be set in winter? Yes. Pieces cure in a heated plant, so cold weather affects excavation, bedding and backfill rather than the concrete.
How long is the lead time? It is driven by shop drawing approval and plant scheduling, not by stock. Pump selection, elevations, groundwater and surface loading control how fast the drawing gets approved.
Sources
- City of Calgary, Wastewater Lift Station Design Guidelines, October 2016 — https://www.calgary.ca/content/dam/www/uep/water/documents/water-documents/wastewater-lift-station-design-guidelines-oct-2016.pdf
- EPCOR, Volume 3-04 Pump Station and Forcemain Design Guidelines — https://www.epcor.com/content/dam/epcor/documents/supporting-documents/volume-3-04-pump-station-and-forcemain-design-guidelines.pdf
- Strathcona County, Design Standards Volume 1, Section 4.5 — Wastewater Lift Stations — https://pub-strathcona.escribemeetings.com/filestream.ashx?DocumentId=43828
- National Precast Concrete Association, Buoyancy White Paper — https://precast.org/wp-content/uploads/090325_Resources_Revised-Buoyancy-White-Paper.pdf