
Last updated: September 17, 2026
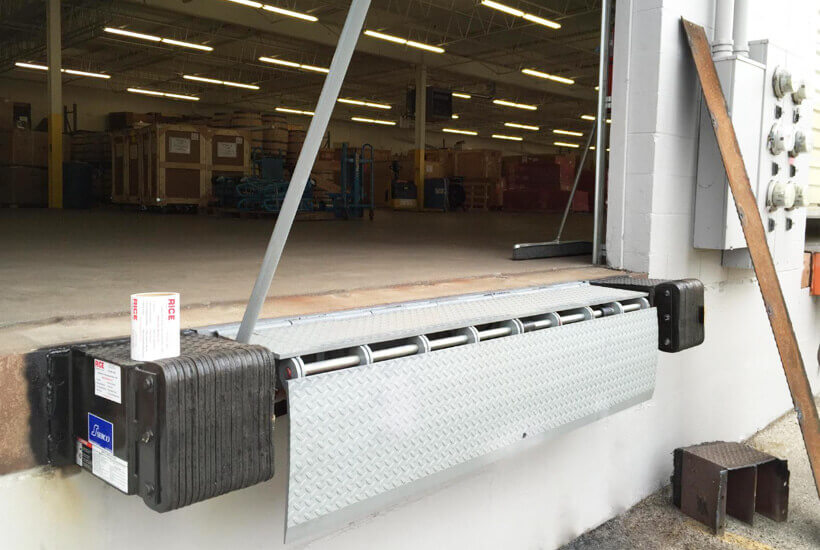
A dock leveler pit is a steel-framed concrete box cast into the dock face. The leveler drops into it. The box has to hold a tolerance of plus or minus 1/8 in on width, length, depth and squareness, per the pit details published by leveler manufacturers such as Kelley. That number is the whole argument for precast.
Site-formed pits miss it. Plant-cast pits do not.
This page covers pit sizes, dock elevation, concrete section, setting and lead time.
Pit Dimensions: Start From the Leveler, Not the Slab
The leveler size sets the pit. Nothing else does. Order the leveler first, then release the pit.
Published mechanical leveler pit details give the following:
| Leveler size | Pit length | Pit width | Pit depth, rear | Pit depth, front |
|---|---|---|---|---|
| 6 ft x 6 ft | 63 in | 73 in | 19-1/2 in | 20 in |
| 6 ft x 8 ft | 87 in | 73 in | 19-1/2 in | 20 in |
| 6 ft x 10 ft | 111 in | 73 in | 23-1/2 in | 24 in |
| 6.5 ft x 6 ft | 63 in | 79 in | 19-1/2 in | 20 in |
| 6.5 ft x 8 ft | 87 in | 79 in | 19-1/2 in | 20 in |
| 6.5 ft x 10 ft | 111 in | 79 in | 23-1/2 in | 24 in |
| 7 ft x 6 ft | 63 in | 85 in | 19-1/2 in | 20 in |
| 7 ft x 8 ft | 87 in | 85 in | 19-1/2 in | 20 in |
| 7 ft x 10 ft | 111 in | 85 in | 23-1/2 in | 24 in |
Read the pattern. Width follows the leveler width plus curb angle. Length follows the leveler length. Depth is constant at roughly 20 in until the leveler goes to 10 ft, then it steps to 24 in.
The 7 ft x 8 ft pit is the Alberta default for distribution and light industrial. The 6 ft x 8 ft shows up on smaller ICI buildings and service bays.
Two notes on depth. The rear is 1/2 in shallower than the front. That is pitch for drainage, not a drafting error. And the depth is measured from finished dock floor, not from the top of the slab pour.
Dock Elevation: One Number Sets the Whole Assembly
Set the dock height before the pit. The leveler covers the difference between dock floor and trailer bed. It does not cover a bad dock elevation.
Standard North American dock height runs 48 in to 52 in, with 48 in the most common. Bed heights vary by vehicle:
| Vehicle | Bed height |
|---|---|
| Standard 53 ft trailer | 48 in |
| Double axle semi | 45 in to 55 in |
| Refrigerated trailer | 50 in to 60 in |
| Flatbed | 47 in to 62 in |
| Straight or box truck | 40 in to 50 in |
Mixed fleets are the problem. A dock set at 48 in serves dry vans and fights reefers. A dock set at 52 in serves reefers and strands box trucks.
Alberta legal limits constrain the top end. A tractor semi-trailer is capped at 4.15 m overall height, 23.0 m overall length and 2.6 m overall width, with the semi-trailer itself capped at 16.2 m, under the provincial dimension limits. Overall height caps cargo volume, which pushes carriers toward low-deck trailers. Low decks mean lower bed heights. Spec the dock for what actually backs in.
Approach grade matters as much as dock height. A trailer on a rising approach lifts its bed. A trailer on a falling approach drops it. Level the apron for the first 15 m off the dock face wherever grading allows it.
The Tolerance That Decides Precast vs Cast-in-Place
Plus or minus 1/8 in. That is the published pit tolerance on squareness, depth, width and length.
Now look at what a cast-in-place pit asks a crew to do at that tolerance:
- Build a three-sided form inside a live slab pour.
- Hold the curb angle square to the dock face and the rear curb, welded at every joint.
- Fix the angle with 1/2 in diameter by 6 in concrete anchors.
- Vibrate concrete behind the pit steel without racking the frame.
- Strip, and find out the result.
Every one of those steps happens in weather, on a schedule, with the slab crew waiting. The frame moves during vibration. That is where pits go out.
A precast pit moves the same work into a plant. The box is cast in a steel jig. The curb angle is set in the jig and cast in. The tolerance is held against a fixture rather than against a stick-built form. The unit arrives as one piece.
The comparison, straight:
| Item | Precast pit | Cast-in-place pit |
|---|---|---|
| Curb angle alignment | Set in a plant jig, cast in | Braced on site, vibrated against |
| Tolerance control | Fixture-held, checked in plant | Measured after stripping |
| Weather exposure | None during casting | Full |
| Slab crew involvement | Set and grout | Form, pour, strip, patch |
| Rework risk | Caught before shipping | Found at leveler install |
| Schedule position | Off the critical path | On the critical path |
More on that trade-off in our breakdown of precast vs cast-in-place concrete.
Concrete Section and Reinforcement
The published pit detail calls for 8 in minimum thickness at pit walls, pit floor and dock face. Treat 8 in as the floor, not the target.
Three loads act on the box:
- Leveler reaction. Concentrated at the rear hinge and the front support points.
- Wheel load. A loaded forklift crosses the lip with its heaviest axle forward. That load lands on the front edge of the pit.
- Impact at the dock face. Trailers hit the bumpers. The bumpers transfer into the face.
The third one kills pits. Dock face concrete takes repeated impact for the life of the building, then freeze-thaw on top of it. Specify the face as an exposed exterior element, not as interior slab edge.
Precast elements for this work fall under CSA A23.4, Precast concrete — Materials and construction. Clause 4.2 of CSA A23.4-16 is direct: precast concrete elements produced and installed in accordance with the Standard shall be produced by prequalified manufacturers. The CPCQA codes and standards list sets out the full reference set, including CSA A23.1, CSA A23.2 and CSA A23.3.
Embeds and blockouts get resolved at drawing stage, not at setting. A dock pit carries more cast-in items than its size suggests:
| Embed or blockout | Function |
|---|---|
| Curb angle, three sides | Bearing and edge protection for the leveler |
| Rear hinge anchorage | Transfers the leveler reaction into the rear wall |
| Bumper anchors in the dock face | Takes trailer impact |
| Conduit sleeve through a side wall | Power and controls for hydraulic units |
| Floor drain or sump blockout | Clears meltwater and washdown |
The drain is the one most often skipped. A pit is an open box below floor level at an exterior wall. Snow comes off trailers. Meltwater runs in. Without a drain or a sump, the pit holds water under the leveler, and the leveler frame corrodes from underneath. Decide drainage before the mould is released, because coring a finished pit floor cuts reinforcement.
Ask for the plant certification category on the bid, not after award. Our guide to CPCQA categories explains which category covers which product group, and our quality control checks cover what gets verified before a unit ships.
Weight and Setting
A dock pit is a crane pick. Plan for it.
Work the section. A 7 ft x 8 ft pit with an 8 in floor, two 8 in side walls and an 8 in rear wall, at the published 20 in depth, comes to roughly 2 m³ of concrete. At normal density that is about 4,700 kg. No forklift on the site handles that.
Setting sequence:
- Excavate and compact the sub-base. Confirm bearing.
- Screed a levelling bed or set shim packs to the pit invert elevation.
- Pick and set the unit. One lift.
- Check elevation against the finished dock floor and check squareness to the dock face.
- Grout the bed. Backfill in lifts, compacted.
- Tie the surrounding slab to the pit, pour, finish flush to the curb angle.
Step 4 is the acceptance point. Elevation and squareness get signed off before any slab goes in around the box. Once the slab is poured, a pit that is 1/4 in out stays 1/4 in out.
Cold-weather setting works. Grout and slab tie-in are the temperature-sensitive steps, not the pit itself. Plan the grout, protect it, keep going.
Lead Time and What to Send With an RFQ
Lead time on a dock pit is driven by the leveler selection, not by the concrete. The plant cannot release a mould until the pit dimensions are fixed, and the pit dimensions are fixed by the leveler model.
Send these six items and the quote comes back complete:
| Item | Why it is needed |
|---|---|
| Leveler make, model and size | Sets pit length, width and depth |
| Quantity of pits | Sets mould runs and delivery batching |
| Finished dock floor elevation | Sets pit invert |
| Dock face and bumper detail | Sets face reinforcement and blockouts |
| Site access and crane plan | Sets shipping and setting method |
| Required set date | Sets the production slot |
Missing leveler data is the single most common cause of a stalled dock quote. A pit drawn to “standard” is a pit drawn to nothing.
Omega Precast has produced structural and ICI precast for Alberta projects for decades, across hundreds of buildings. Dock pits sit in the same production and quality system as the rest of the industrial precast and commercial precast lines.
FAQ
What size is a standard dock leveler pit? For a 7 ft x 8 ft mechanical leveler, the pit is 87 in long, 85 in wide, 19-1/2 in deep at the rear and 20 in deep at the front. The 6 ft x 8 ft leveler uses the same length and depth with a 73 in width. Ten-foot levelers step the depth to 23-1/2 in rear and 24 in front.
How deep does a dock leveler pit need to be? About 20 in for 6 ft and 8 ft leveler lengths, and about 24 in for 10 ft lengths. Depth is measured down from the finished dock floor. The rear is 1/2 in shallower than the front to pitch the pit for drainage.
What is the tolerance on a dock leveler pit? Plus or minus 1/8 in on squareness, depth, width and length, per published leveler pit details. Curb angle joints are welded, and side curb angles sit at 90 degrees to the dock face and the rear curb.
Can a dock leveler pit be precast? Yes. The box and the cast-in curb angle are produced in a plant jig, shipped as one unit and set by crane. This removes the pit from the slab crew’s scope and removes the tolerance risk from the site.
What standard covers precast dock pits in Canada? CSA A23.4, Precast concrete — Materials and construction, covers materials and construction, and Clause 4.2 requires production by prequalified manufacturers. The leveler itself is covered by ANSI MH30.1-2022, Performance and Testing Requirements for Dock Leveling Devices.
How thick should dock pit concrete be? Published pit details call for 8 in minimum at the pit walls, pit floor and dock face. The dock face carries repeated trailer impact and full exterior exposure, so it is specified as an exterior element.
Next Step
Send the leveler model and the finished dock floor elevation. A pit quote comes back with dimensions, section, shipping weight and a production slot.
Request a spec sheet, shop drawings or a quantity quote through industrial precast.