
Last updated: September 27, 2026
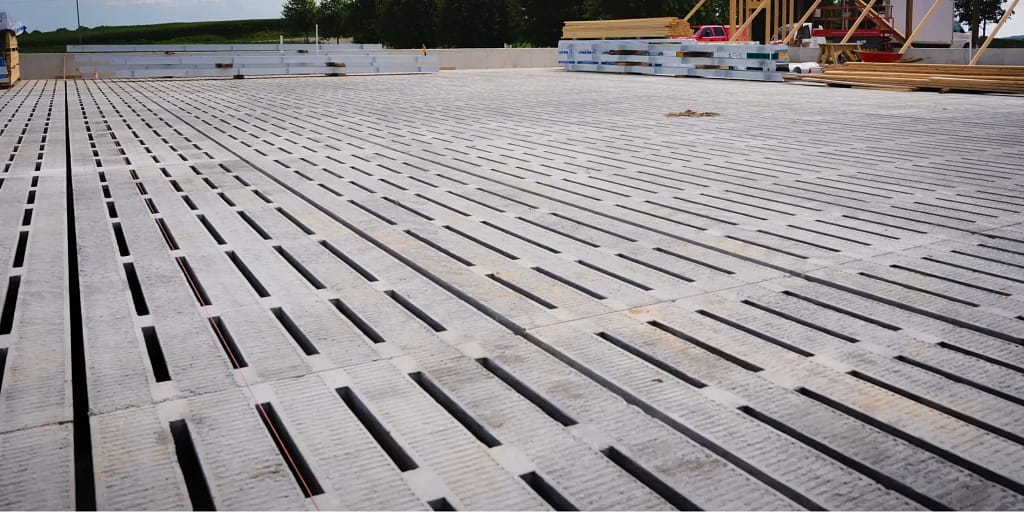
A slat is a beam. Not a floor tile.
It spans a pit, carries animals and equipment, and gets walked on by a skid steer once a year. Everything else about the product follows from that one fact.
Most slat pages sell by animal. Hog slat. Cattle slat. Dairy slat. That framing hides the part that actually decides your project in Alberta: the pit under the slats is a regulated structure, and the slat is the lid on it. Get the pit approval wrong and the slats sit on a trailer while paperwork catches up.
This guide sets out what governs a slatted floor here, what the codes do and do not specify, and what a precaster needs from you before a price means anything.
What a precast slat actually is
A precast slat is a reinforced or prestressed concrete beam with a trapezoidal void formed along each side. Set side by side, the voids pair up into a gap. Manure works through the gap. The animal stays on the top surface.
The top surface is cast against the form face. That is deliberate. A formed face is denser and closer to flat than a trowelled one, which is why slat tops wear slower than a poured floor in the same pen.
Slats arrive cured and marked. Set them, grout or seal the bearing, and the floor is done. No formwork over an open pit. No pour above a hole full of liquid.
Precast also removes the worst pour on any livestock job. Casting a slatted floor in place means building formwork over a manure pit in Alberta weather. Nobody wants that schedule.
The pit decides the slat, not the animal
Start here, before any product conversation.
In Alberta, manure storage is regulated under the Agricultural Operation Practices Act and administered by the Natural Resources Conservation Board. A deep pit under a barn is a manure storage facility. That makes it a permitted structure, not a hole.
The NRCB is explicit about the trigger. “An authorization is required to construct, expand, or modify a manure storage or collection facility when there is no increase in livestock numbers or annual manure production.” Read that twice. Same herd, same manure volume, new pit or a modified one, and you are still in the permitting stream.
Liner class matters just as much. NRCB guidance on concrete liners puts tanks, deep pits and floors within one metre of the water table in Category A, and Category A concrete liners must be designed by a professional engineer. Lower categories can be built to prescribed specifications instead, with rebar spacing of roughly three times the floor thickness and a minimum 40 mm cover over a minimum total thickness of 100 mm. Category B work also calls for water stops or caulked joints at external pit walls and floors and at pipe penetrations.
The practical consequence is short. If your slats sit over a deep pit, an engineer is already involved. The slat spec belongs on that engineer’s drawing, not in a catalogue selection.
| Question | Who answers it |
|---|---|
| Is a permit or authorization needed | NRCB, under AOPA |
| Liner category and whether an engineer is required | NRCB liner guidance, then the engineer |
| Pit width, wall design, bearing ledge elevation | Project engineer |
| Slat depth, reinforcement, camber, tolerances | Precaster, working to the engineer’s loads |
| Gap width and top surface | Producer and engineer, by animal class |
| Access opening locations | Producer, ventilation designer and engineer |
One more scheduling note. NRCB permitting runs in two parts, and an applicant has a six month limit to submit the Part 2 application after Part 1, extendable by up to a further six months. That window, not the casting yard, is usually the long pole on a new deep pit barn.
Gap width: what Canadian codes actually say
This is where most product pages overstate.
The Code of Practice for the Care and Handling of Pigs, published through the National Farm Animal Care Council, does not set a numeric gap width. Its flooring section carries a recommended practice: ensure that gap widths for slatted floors are appropriate for the sizes of pigs, and that slat widths maximize contact area with the soles of the pigs’ feet. The requirements that do bind are performance based. Flooring must minimize slipping and must not cause injury or suffering.
So there is no Canadian number to point at. There is a duty to choose well.
That changes how you buy. Gap width is a project decision, recorded on a drawing and held by the precaster as a dimension with a tolerance. It is not a default. Ask any supplier to confirm the gap in writing for each animal group, and ask what tolerance they hold across a production run. A gap that drifts two or three millimetres across a barn is the difference between a clean floor and a lame animal.
| Slat decision | What to specify | Why it bites later |
|---|---|---|
| Gap width | Nominal dimension plus tolerance, per animal group | No Canadian numeric standard exists to fall back on |
| Slat top width | Nominal width, per animal group | Contact area under the foot drives lameness |
| Edge condition | Chamfer or radius, stated | Sharp arrises chip and cut feet |
| Surface | As cast against the form face | Retrowelled tops polish and get slick |
| Bearing | Length of bearing each end, bearing material | Point bearing cracks slat ends |
| Marking | Piece mark and orientation arrow | Slats are directional once camber is cast in |
Design the layout around access and gas
A slatted floor is also the access lid on a confined space. Treat it that way at layout stage.
Alberta’s agriculture ministry publishes hard numbers on hydrogen sulphide from stored manure. Odour is detectable from roughly 0.01 to 0.7 ppm and offensive at 3 to 5 ppm. Eye irritation starts near 10 ppm. Nerve paralysis of the nose sets in near 150 ppm, which is why a worker stops smelling the hazard right as it gets dangerous. From 500 to 600 ppm brings nausea and unconsciousness, and 700 to 2,000 ppm is fatal. Alberta’s occupational exposure limits for hydrogen sulphide sit at 5 ppm over eight hours and 10 ppm over fifteen minutes.
Agitation is the spike. The same guidance states that agitating manure stored inside a livestock building releases large volumes of gas quickly, and that gas comes off faster with vigorous surface agitation. Its instructions are blunt: ventilate strongly during agitation and pumping, keep the building interior off limits to people, never enter a pit without respiratory protection, and leave one to two feet of air space in the pit.
Those requirements have a concrete shape. They mean removable panels over the agitation points, lift anchors that still work after years of exposure, and a slat run that does not force a pump hose to thread through a pen full of animals.
| Layout item | What to design in |
|---|---|
| Agitation and pump access | Removable slats directly over each agitation point, marked on the plan |
| Lifting | Cast-in lift anchors or pry slots on every removable piece |
| Air space | Pit depth that keeps freeboard, so gas has somewhere to sit |
| Ventilation | Pit fan locations coordinated before slat layout is fixed, not after |
| Openings | Cover or guard detail for every opening left when a slat comes out |
Fix these on the drawing. Cutting a slat on site to chase a hose is how a barn ends up with a cracked floor and a void nobody can close.
Loads, span and what has to be on the drawing
Slat depth follows span and load. Nothing else.
Span is the clear distance between bearing points, set by pit width and any intermediate beam line. Load is the animal group plus whatever equipment crosses the floor. Cleanout equipment usually governs, because a skid steer concentrates far more load on a narrow slat top than a pen of animals spread across it.
State the equipment. A supplier cannot infer it.
| Data the precaster needs | Example of what to state |
|---|---|
| Clear span | Face of bearing to face of bearing, in millimetres |
| Bearing | Available bearing length each end and the ledge elevation |
| Live load | Animal group plus the specific cleanout machine and its axle load |
| Gap and top width | Nominal dimension and tolerance per animal group |
| Exposure | Interior, over liquid manure, with the exposure class the engineer assigned |
| Layout | Which pieces are removable and where |
| Quantity and phasing | Piece count per barn or per room, and the order rooms are needed |
Two details save money. Order by room rather than by barn where the schedule allows, because a phased release keeps piece marks tidy and shortens the yard time you are paying for. And fix the openings early, since a late change to a removable panel location can turn a standard piece into a one-off form setup.
The same discipline applies across agricultural precast. Our guide to precast concrete feed bunks in Alberta works the same way: dimensions first, then a price that means something.
Certification, and why it belongs in the spec
Ask where the pieces are cast and under what program.
The Canadian Precast Concrete Quality Assurance program certifies precast plants in Canada to the requirements of CSA A23.4 along with the PCI quality control manuals MNL-116 and MNL-117. Certification is an audit of the plant, not a sticker on a piece. For a floor that carries animals over a pit, that audit trail is the only practical evidence that the reinforcement, cover and curing matched the drawing.
Put the certification requirement in the purchase documents. More detail sits in our specifier’s guide to CPCQA categories and in how we run precast concrete quality control.
Lead time
Lead time on slats splits into two clocks, and only one of them is ours.
| Stage | Who controls it | Typical driver |
|---|---|---|
| Permit or authorization | NRCB and the applicant | Part 1 then Part 2, with a six month submission limit and possible extension |
| Engineering and pit design | Project engineer | Liner category and water table |
| Shop drawings and approval | Precaster, then the engineer | Turnaround on review comments |
| Production | Precast plant | Form availability and piece count |
| Delivery and setting | Precaster and site crew | Crane or telehandler access and pit readiness |
Approval turnaround is the stage that slips most often. Drawings sit. Production cannot start on an unapproved piece. We run shop drawings and BIM in house to keep that loop short, and handle delivery and installation so setting day is a scheduled item rather than a scramble.
Decades of casting for Alberta farms and hundreds of agricultural pieces shipped come down to the same request every time: give us the span, the load, the gap and the piece count.
What to send with a quote request
Send these and a quote comes back with numbers rather than questions.
- Clear span and available bearing at each end.
- Pit plan showing agitation points and pump locations.
- Animal group per room, with the gap width and top width you want.
- The cleanout machine you will actually use.
- Exposure class from the project engineer.
- Piece count per room and the order rooms are needed.
- Your permit status with the NRCB.
Start a project on the agricultural precast solutions page and send the drawing with it. Quantities and phasing move price more than anything else on the list.
FAQ
Do concrete slats need a permit in Alberta? The slats do not. The pit does. Under AOPA, an authorization is required to construct, expand, or modify a manure storage or collection facility even when livestock numbers and annual manure production do not increase. Confirm your status with the NRCB before ordering.
Is there a Canadian standard gap width for pig slats? No. The Code of Practice for the Care and Handling of Pigs carries a recommended practice that gap and slat widths suit the size of the pigs, and binding requirements that flooring minimize slipping and not cause injury. The numeric gap is set on your drawing, not by a code.
Does a professional engineer have to design the pit? For Category A liners, yes. NRCB guidance places tanks, deep pits and floors within one metre of the water table in Category A, and those liners must be designed by a professional engineer. Other categories can follow prescribed specifications, including a minimum 40 mm cover over a minimum 100 mm total thickness.
How many slats should be removable? Enough to reach every agitation and pump point without moving animals or cutting concrete. Mark them on the layout drawing and cast lift anchors into each one.
What load should I specify? The animal group plus the cleanout equipment that will cross the floor. Equipment normally governs. State the machine by model and axle load.
Can slats be set in winter? Yes. Pieces are cast and cured in the plant, so setting is a crane and access question rather than a curing question. Pit readiness and site access decide the date.
Sources
- Natural Resources Conservation Board, Non-Engineered Concrete Liners for Manure Collection and Storage Areas
- Natural Resources Conservation Board, The Permitting Process for Confined Feeding Operations in Alberta
- Government of Alberta, Hydrogen Sulphide Emissions and Safety, Agdex 8269
- Canadian Precast Concrete Institute, Precast Plant Certification