
Last updated: September 4, 2026
If you are pricing a floor system for a multi-family, commercial or parkade project in Alberta, hollow core is usually the first precast option on the table — and the hardest one to get a straight number for.
Suppliers quote by the square foot. Estimators budget by the square foot. But the square-foot number moves by a factor of two depending on span, topping, opening layout and how the crane day goes. This guide breaks the number apart so you can build a defensible line item instead of a placeholder.
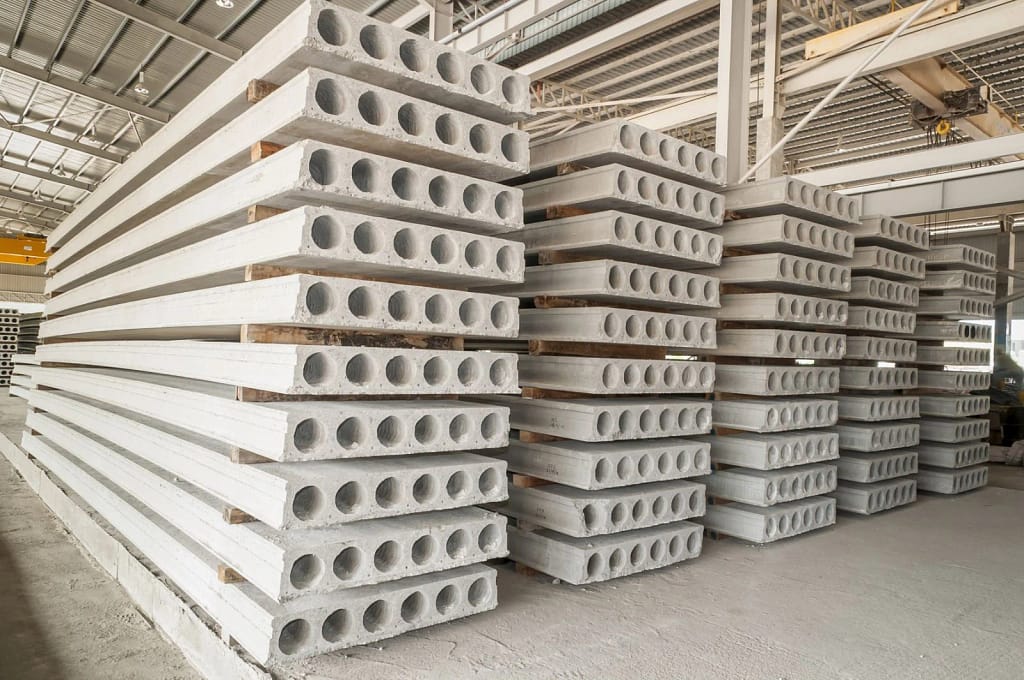
What a hollow core slab actually is
A hollow core slab is a prestressed precast concrete plank with continuous voids running its length. The voids cut weight by roughly 30–50 percent compared with a solid slab of the same depth, which is why the system spans as far as it does without intermediate support.
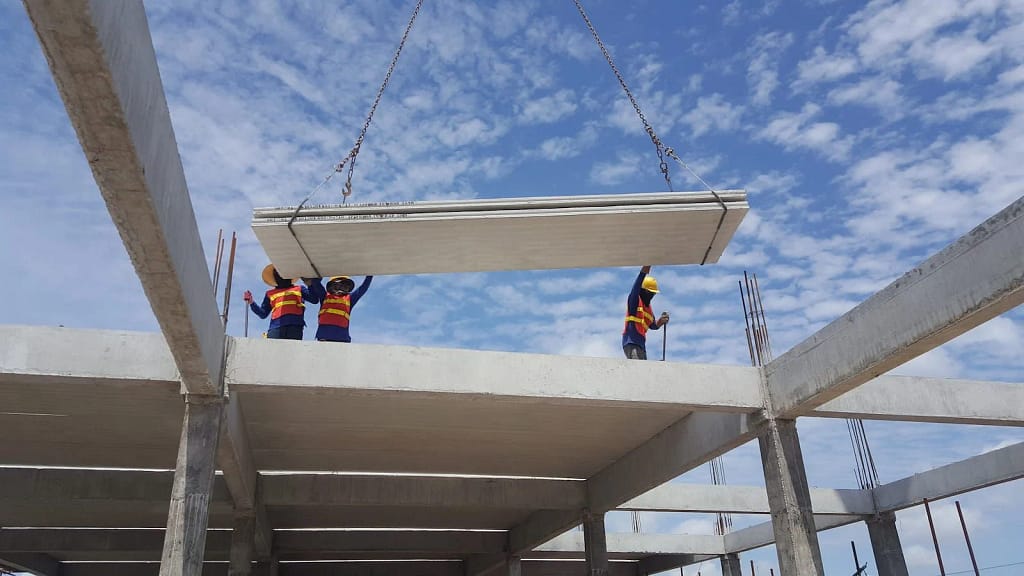
Planks arrive at site cured, cambered and ready to set. A crew sets them, grouts the keyways, and — on most projects — pours a topping. The floor is structural the same week.
Standard Canadian depths run from 150 mm through 300 mm, with 200 mm and 250 mm carrying most residential and light commercial work. Widths are typically 1,200 mm.
“Spancrete” is a brand that became shorthand, the way people say Kleenex. If your architect wrote Spancrete on the drawing, they almost certainly mean hollow core.
The six line items that move the price
Any hollow core quote is really six numbers stacked together. When two suppliers give you wildly different square-foot rates, one of these is usually the reason.
1. Plank depth and span
Depth is set by span and load, and it drives the material cost more than anything else. A 150 mm plank carrying a 6 m residential span costs meaningfully less per square foot than a 300 mm plank carrying 12 m of parkade loading — more concrete, more strand, more prestressing.
Ask your supplier for a span-load table before you commit to a depth. Over-specifying depth is one of the most common ways estimators quietly inflate a budget by 15 percent.
2. Topping — and whether it is composite
A bonded structural topping (typically 50–75 mm) adds concrete, rebar or mesh, placement, finishing and a separate crew day. It also changes the structural behaviour: a composite topping lets you use a shallower plank.
Two quotes, one with topping and one without, are not comparable. Confirm which you are looking at.
3. Openings, notches and cut-outs
Stair openings, elevator shafts, mechanical penetrations and edge notches all mean cutting strand. Cut strand means engineering review, sometimes headers, sometimes a heavier plank across the whole bay.
A floor plate with a clean rectangular grid prices very differently from the same square footage riddled with penetrations. Get your mechanical layout to the precaster early — this is the single biggest source of change orders on hollow core.
4. Bearing and connection detail
How the plank lands matters. Bearing on precast walls, on cast-in-place, on steel beam, or on masonry each carry a different detail, different embed, different grout volume.
If the bearing detail is still open at tender, expect the supplier to price defensively.
5. Crane, access and erection sequence
Hollow core is priced assuming a productive crane day. Tight urban infill, a long reach over an existing structure, restricted street closures or a staged pour all cut plank-per-hour throughput and add days.
Our precast erection sequencing guide for GCs covers how to lay out a sequence that keeps the crane moving, and our parkade schedule case study shows what the schedule savings look like when it goes right.
6. Distance from plant
Hollow core planks are long, heavy and permit-sensitive to haul. A project inside Calgary carries a very different freight line than one in Grande Prairie or Cranbrook. Freight is usually quoted separately — check whether your number includes it.
How to read a square-foot number
Published Canadian ranges for supplied-and-installed hollow core typically land somewhere in the low-to-mid double digits per square foot, with topping, freight and complex openings pushing the top end considerably higher. Supply-only numbers sit well below that.
Two cautions on any figure you find online:
Supply versus supply-and-install. A supply-only rate is not a floor. Add erection crew, crane, grout, and the topping trade before you compare anything.
Regional pricing. Alberta pricing is not Ontario pricing and is not US pricing. Cement, freight distance, winter allowances and the local prestressing supply base all differ.
The honest answer: for a real budget number, send a floor plan and a bay layout to a precaster and ask for a takeoff. On a defined plate that takes days, not weeks.
Hollow core versus the alternatives
| Hollow core | Cast-in-place slab | Steel deck + topping | |
|---|---|---|---|
| Span without support | Long | Shortest | Medium |
| Winter sensitivity | Low — plant cured | High | Medium |
| Speed to structural floor | Days | Weeks (cure + shore) | Days |
| Underside finish | Exposed-ready | Requires finishing | Requires ceiling |
| Openings after the fact | Difficult | Easier | Moderate |
| Site labour | Lowest | Highest | Medium |
The decision usually comes down to schedule and winter. In Alberta, where a cast-in-place floor cycle can stall for weeks on temperature, a plant-cured plank that arrives on a truck is frequently worth a premium on the material line that never shows up on the schedule line.
If you are also weighing beam and column framing, our precast beams and columns guide walks through where each system earns its place.
What to send a precaster to get a real number
Estimators who get fast, tight quotes send the same package every time:
- Floor plan with bay dimensions and bearing lines
- Superimposed dead load and live load by area
- Fire rating requirement
- Topping — yes or no, thickness, composite or not
- Mechanical and stair openings, located
- Site address and any known crane or access restriction
- Target erection window
Missing the mechanical layout is the most common reason a quote comes back with a contingency baked in.
FAQ
How much does a hollow core slab cost per square foot in Alberta? It depends primarily on plank depth, whether a structural topping is included, and opening density. A shallow plank on a simple residential bay sits at the low end of published Canadian ranges; a deep plank on a parkade with heavy penetrations sits well above it. Ask for a takeoff on your actual floor plate rather than budgeting off a generic rate.
Is hollow core cheaper than a cast-in-place slab? On the material line, often not. On total installed cost including formwork, shoring, site labour, winter heating and schedule, it frequently is — particularly on repetitive floor plates and particularly in an Alberta winter.
What is the maximum span for hollow core slab? Span is a function of depth, load and strand pattern. Deeper planks carry considerably longer spans than shallow ones. Your precaster’s span-load table is the only reliable answer for a given loading condition — do not size from a generic chart.
Do hollow core slabs need a topping? Not always. Toppings are used to achieve composite action, level the floor, embed services, or meet acoustic and fire requirements. Some projects run untopped with a levelling compound. It is a design decision with a real cost attached, so settle it early.
Can you cut openings in hollow core after installation? Small penetrations between voids are sometimes possible with engineering approval. Anything that cuts prestressing strand is a structural change and must be reviewed. Plan openings before fabrication — it is dramatically cheaper.
What is the difference between hollow core and Spancrete? Spancrete is a proprietary brand name for a hollow core system. In common usage the terms are interchangeable, but if a specification names a brand, confirm whether an equivalent is acceptable.
Pricing a floor system in Alberta?
Omega Precast fabricates, delivers and erects precast for commercial, multi-family, parkade and municipal projects across Calgary and Alberta. Send us your floor plate and we will come back with a real takeoff, not a placeholder rate.
Hollow core pricing can move significantly depending on span, plank depth, topping, openings, bearing details, erection conditions and freight.
If you’re pricing a multi-family, commercial, parkade or municipal project in Alberta, send Omega Precast your floor plan, bay dimensions, loading information and opening layout.
We’ll review the project requirements and build the hollow core quantity and pricing around your actual floor system — not a generic square-foot allowance.
Send your floor plan to Omega Precast and request a project-specific hollow core takeoff.