
Last updated: August 6, 2026
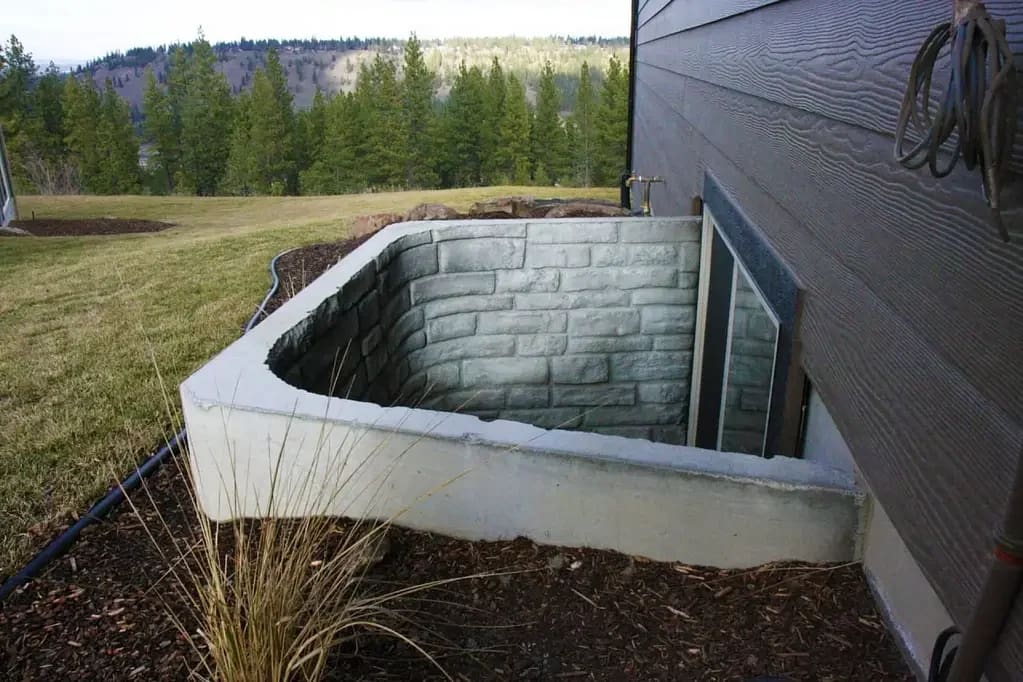
A basement bedroom in Calgary needs an egress window — and the window well in front of it has to meet four Alberta code numbers, not the U.S. figures most online guides quote. Get the opening area, the minimum dimension, the sill height, and the well projection right and the room is legal. Miss one and it isn’t.
Most of the confusion comes from one place: search results are flooded with American figures. When you are finishing a basement, legalizing a suite, or pricing out an egress upgrade in Calgary, the numbers that actually govern your inspection come from the National Building Code – Alberta Edition (NBC(AE)) 2023 — the edition that has been in force across Alberta since May 1, 2024. Here are the four that matter, and where the U.S. internet will steer you wrong.
1. Number 1 — the opening: 0.35 m² (3.77 sq ft), with no dimension under 380 mm
The first number is the unobstructed opening. Under the NBC(AE) 2023 egress provisions (Article 9.9.10.1), a bedroom window used for emergency escape must provide an unobstructed opening of at least 0.35 square metres — about 3.77 square feet — with no dimension less than 380 millimetres (roughly 15 inches).
Two things trip people up here. First, “unobstructed opening” is the clear space you can actually crawl through when the window is open — not the size of the glass, and not the rough opening in the framing. A slider that is technically large but only opens halfway can fail this test even when the window looks generous on paper. Second, the 380 mm minimum applies to both the height and the width of that clear opening. You cannot meet the area requirement with a long, skinny slot. A person has to fit through, so neither dimension can pinch below 380 mm.
This is the number that decides whether the window itself qualifies. Everything else on this list is about the well, the sill, and the path out — but if the clear opening is short on either count, the room is not a legal bedroom no matter how good the rest of the install is.
A quick reality check before you keep reading: confirm the exact opening your specific window achieves when fully open. Manufacturers publish a “clear opening” or “egress opening” spec for each model and size. That published number — not the frame size — is what your inspector measures against.
2. Number 2 — the sill: no higher than 1 m above the finished floor
The second number governs how high the window sits. The opening’s sill — the bottom of the clear opening — must be no more than 1.0 metre (about 39 inches) above the finished floor of the bedroom.
The logic is simple: in an emergency, someone has to reach the window and get up and out, possibly in the dark, possibly a child or an older adult. If the sill is too high, the window stops being a usable escape. So Alberta caps the reach.
In a lot of Calgary basements the existing window sits higher than 1 metre because the original builder set it for daylight, not for egress. The good news is this one is fixable without moving the window. The code permits a permanent step or bench built below the window to bring the effective reach within the limit. The key word is permanent — a stool or a piece of furniture does not count, because it can be moved away. A fixed, built-in step does. If you are planning a suite, it is usually cleaner to size and set the window correctly from the start, but the step is a legitimate path when you are legalizing an existing room.
Learn how architectural precast achieves consistent colour, texture, and finish in our guide to Architectural Finish Control: Matrix, Aggregate, and Mockups.
3. Number 3 — the well projection: at least 760 mm clear in front of the window
The third number is where the window well comes in — and it is the one homeowners most often overlook, because the window passes and the inspector is still not satisfied. When an egress window is below grade, it needs a window well in front of it, and that well has to give you room to actually climb out.
Under the NBC(AE) 2023, the well must project at least 760 millimetres (about 2 feet 6 inches) clear of the window when the window is in its fully open position. Read that carefully: the measurement is taken with the window swung or slid fully open, and the 760 mm is the clear distance left in front of it. If your window opens inward into the room, the full well depth is yours. If it opens outward into the well — as many casements and awnings do — the open sash eats into the well, and the clear space behind it has to still be 760 mm.
That single detail is why so many wells fail. A well that measures fine when empty can fall short once the window is cranked open into it. When you are sizing a well for egress, you have to account for how the window opens, not just the hole in the foundation.
A few related points that keep a well code-defensible and dry:
- No cover that locks shut. If you put a grate or lid over the well, it has to open from inside without tools, keys, or special knowledge. An escape you cannot open is not an escape.
- A ladder or steps for deep wells. When the well is deep — generally more than about 900 mm — the code expects a fixed means of climbing out (steps or a ladder) that does not reduce the required clearance.
- Drainage matters. A well that holds water freezes, heaves, and can push against the foundation. The well needs to drain, which is one reason the bottom of the well and the surrounding grade get as much attention as the dimensions.
4. Number 4 — why ‘5.7 sq ft’ is the wrong number in Calgary (that’s the U.S. code)
Here is the number you should not use. Search “egress window size” and you will see 5.7 square feet over and over, often presented as if it were universal. It is not. That 5.7 sq ft figure — along with the familiar “5.0 sq ft at grade level” exception and the specific ladder and projection rules that travel with it — comes from the U.S. International Residential Code (IRC). It does not govern a basement bedroom in Calgary.
In Alberta, the controlling opening is 0.35 m² (3.77 sq ft), set by the NBC(AE) 2023. That is a different number, derived from a different code, and it is the one your City of Calgary inspector applies. If you size your window or order your well to the American 5.7 sq ft figure, you may well over-build — but more dangerously, people sometimes copy the rest of the U.S. ruleset along with the area (the U.S. minimum height, the U.S. width, the U.S. sill height of 44 inches), and those do not match Alberta’s numbers. The mismatch is how a “code-compliant” basement bought off a U.S. checklist ends up failing a Calgary inspection.
The fix is straightforward: ignore the 5.7 sq ft number entirely for an Alberta project. Use the four Alberta figures — 0.35 m² opening, 380 mm minimum dimension, 1.0 m maximum sill height, and 760 mm well projection — and confirm them against the City of Calgary’s secondary-suite and permit guidance, which points back to the same NBC(AE) 2023 provisions. When in doubt, the code in force is the Alberta edition, not the one your search engine surfaced from south of the border.
5. Why a precast window well makes egress compliance simple
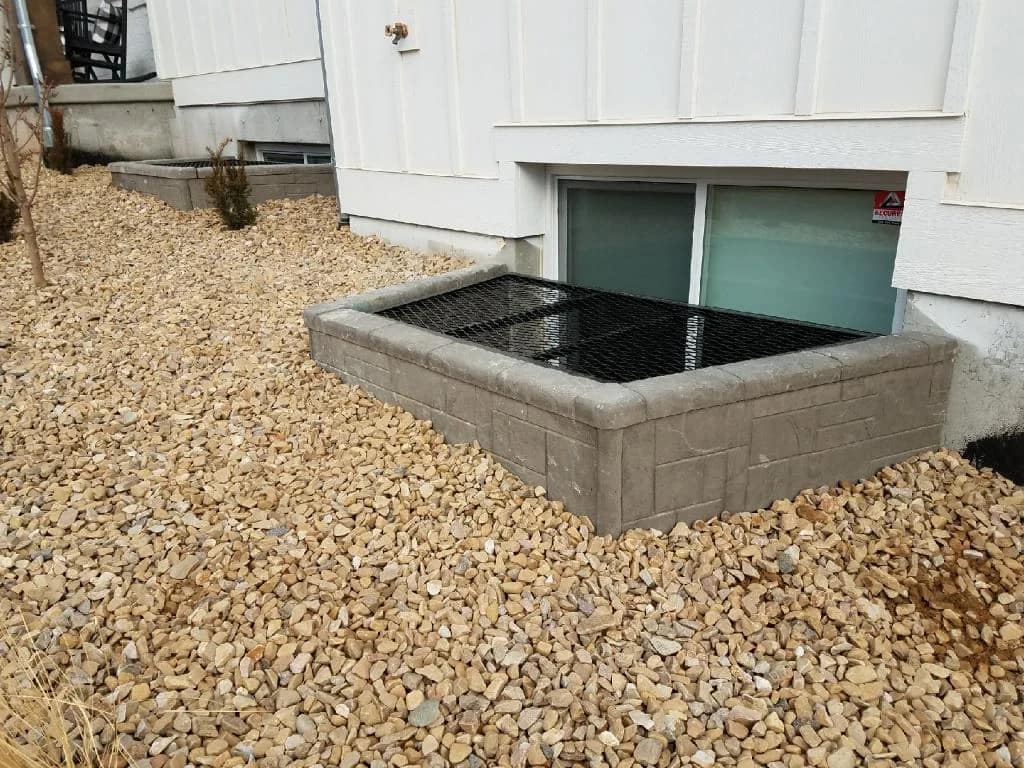
Once you know the four numbers, the next question is practical: how do you build a well that hits the 760 mm projection, holds its shape through Calgary winters, and drains so it does not heave? This is where a precast concrete window well earns its place.
A precast well is cast in a controlled shop to a known geometry. Because the dimensions are built into the form, the projection that matters for egress is consistent and verifiable — you are not relying on someone shaping a corrugated metal liner or a plastic shell on site and hoping it lands at the right depth once it is backfilled. The well comes to your Calgary home with its clearance already engineered, set against the foundation, and backfilled so it stays put.
Durability is the other half of the story. Calgary’s freeze-thaw cycling is hard on below-grade products. A thin metal well can rust at the soil line; a lightweight plastic one can flex, crack at the fasteners, or pull away from the wall as the ground moves. A concrete well has the mass and rigidity to hold its position and its dimensions over decades — which matters when the whole point is a clearance that has to stay at 760 mm for the life of the suite. Concrete also pairs cleanly with proper drainage at the base of the well, so meltwater and rain move down and away instead of pooling against your foundation and freezing.
For a homeowner legalizing a basement bedroom, that combination — a known, engineered clearance plus a well that will not deform — is the difference between passing inspection once and quietly drifting out of compliance a few winters later. The four numbers are only useful if the well that delivers them is still true years from now.
Omega Precast manufactures window wells under CSA A23.4-16 (R2021), the Canadian standard for precast concrete materials and construction. That standard governs how the unit is made — the materials, the production controls, the construction — so the well you set behind your egress window is built to a recognized national benchmark, not improvised.
Curious how precast performs on commercial buildings? Read Architectural Precast as Structure + Façade + Fire Rating.
6. Sizing the well to your window and your grade
The code numbers tell you the floor — the minimums you cannot go below. Sizing the actual well to your window and your lot is what turns those minimums into a clean install. A few field-tested rules of thumb:
Make the well wider than the rough opening. A common practice is to size the well roughly 50–75 mm (about 2–3 inches) wider than the window’s rough opening on each side. That gives you working room, keeps the frame clear, and means the clear escape opening is not pinched by the sides of the well.
Set the depth for how the window opens. As covered above, the 760 mm projection is measured with the window fully open. If your egress window opens out into the well, choose a well deep enough that 760 mm of clear space remains behind the open sash. It is far easier to get this right when you order than to discover the shortfall at inspection.
Bring the top of the well a few inches above grade. You generally want the well to extend slightly above the surrounding finished grade — a few inches is typical — so surface water and snowmelt run away from the well instead of pouring into it. Pair that with a slope on the surrounding ground that falls away from the foundation.
Plan the drainage before you backfill. The bottom of the well should be able to shed water, whether to the perimeter drainage system or to a drained gravel base, so it does not become a frozen bathtub against your wall. This is decided before backfill, not after.
Match the well to your finished grade height. How far the window sits below grade determines how deep your well needs to be — and whether it crosses into “deep well” territory that requires fixed steps or a ladder. Measure from finished grade to the sill before you order, so the well you choose actually fits the hole in your wall and your yard.
If you give a supplier the window model, the rough-opening size, how the window opens, and the height of finished grade above the sill, they can confirm the well that meets all four egress numbers for your specific basement. That is a short conversation that saves a failed inspection — and it is exactly the kind of question worth asking before anything gets ordered or set.
FAQ
Q1: What size does a window well need to be for egress in Alberta? The window well must project at least 760 mm (about 2 ft 6 in) clear in front of the egress window when the window is fully open, under the National Building Code – Alberta Edition (NBC(AE)) 2023. The well should also be wide enough not to pinch the window’s clear opening — a common practice is sizing it 50–75 mm wider than the rough opening on each side — and deep enough that the 760 mm clearance remains even if the window opens outward into the well.
Q2: What is the egress window requirement in Calgary? A basement bedroom in Calgary must have an egress window providing an unobstructed opening of at least 0.35 m² (3.77 sq ft) with no dimension less than 380 mm, a sill no higher than 1.0 m above the finished floor, and a window well projecting at least 760 mm clear in front of the open window. These are the NBC(AE) 2023 numbers the City of Calgary applies — not the U.S. 5.7 sq ft figure.
Q3: How big does a basement bedroom window have to be in Alberta? The window must give an unobstructed (clear) opening of at least 0.35 square metres — about 3.77 square feet — when fully open, and neither the height nor the width of that opening can be less than 380 mm (about 15 in). That clear-opening figure, not the glass size or the rough framing opening, is what an inspector measures.
Q4: Is a precast window well egress compliant? A precast concrete window well can be fully egress compliant as long as it delivers the required 760 mm clear projection in front of the fully open window and does not obstruct the window’s clear opening. Because a precast well is cast to a known geometry in a controlled shop, that critical clearance is consistent and verifiable rather than improvised on site. Confirm the specific unit’s dimensions against your window before ordering.
Q5: What’s the minimum window well size for a basement bedroom? The minimum the code sets is 760 mm of clear projection in front of the egress window when it is fully open, per NBC(AE) 2023. The well also has to be wide enough that the window’s clear opening (0.35 m², no dimension under 380 mm) is not blocked. Practical sizing usually runs a bit larger than the bare minimum so the install is clean and the window operates freely.
Q6: Why do so many online guides say 5.7 sq ft for an egress window? Because most of those guides are written for the United States, where the International Residential Code (IRC) sets the opening at 5.7 sq ft. That number does not apply in Alberta. The controlling figure for a Calgary basement bedroom is 0.35 m² (3.77 sq ft) under the NBC(AE) 2023. Sizing to the U.S. number — and especially copying the U.S. sill height, width, and ladder rules along with it — is a common reason an otherwise finished basement fails inspection.
Sources
- National Building Code – Alberta Edition (NBC(AE)) 2023 — egress provisions (Article 9.9.10.1); in force in Alberta since May 1, 2024 — https://www.alberta.ca
- City of Calgary — secondary suites and egress requirements — https://www.calgary.ca
- The Great Egress Co — Alberta egress requirements — https://www.thegreategressco.ca/pages/alberta-egress-requirements
- CSA A23.4-16 (R2021) — precast concrete materials and construction — https://www.csagroup.org
About Omega Precast
Omega Precast, launched in late 2025, manufactures residential precast concrete products — including window wells, stairs, and septic tanks — for Calgary and area homeowners, building on the Omega Group’s Calgary concrete experience through sister brand Omega 2000 Cribbing (since 1988). Our window wells are produced to CSA A23.4-16 (R2021).
Need the Right Window Well for Your Basement?
Don’t guess at Alberta egress requirements—or rely on U.S. sizing charts.
Our team can recommend the correct precast window well based on:
- your window model
- how the sash opens
- finished grade
- required egress clearance
- foundation depth
You’ll know the well you’re ordering is designed to satisfy Alberta code before installation begins.
Request a Window Well Quote with Omega Precast today.