
Last updated: September 30, 2026
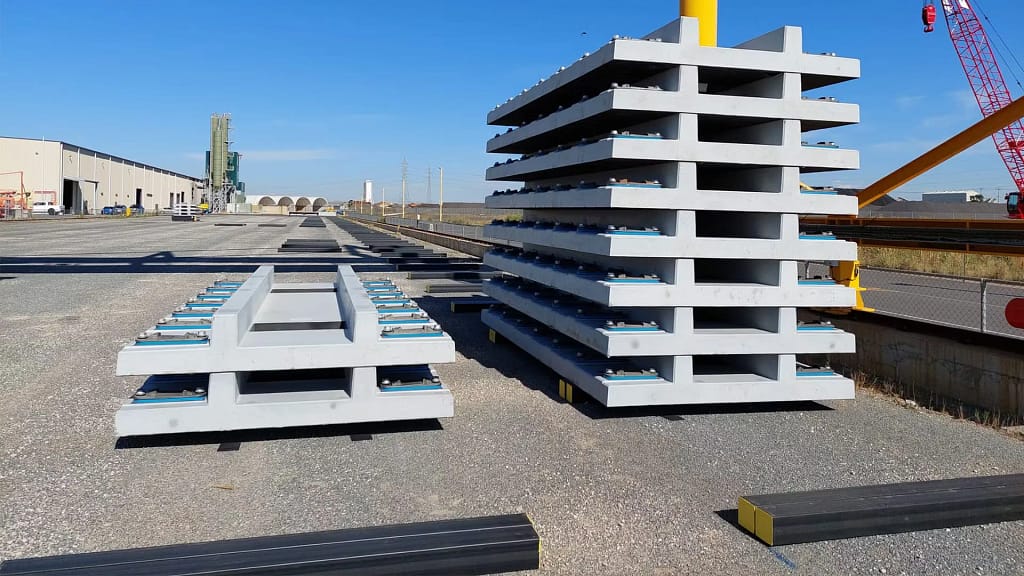
Stored precast is a load case. Most site plans do not treat it as one.
A unit that leaves the plant correct can arrive correct, sit for nine days, and crack before it is ever picked. Nothing hit it. The dunnage was in the wrong place.
This page covers the interval between the truck and the hook. Where units sit. What they sit on. How high they stack. What the Alberta code asks of stored material.
The short version
Four rules carry most of it.
| Rule | What it means on site |
|---|---|
| Support only where the drawings say | Storage supports go at the points shown on the shop drawings, not wherever the ground is flat |
| Two bearing points minimum, near the ends | Centre-loaded or single-point support twists the unit |
| Dunnage stacks in a straight vertical line | Offset dunnage between tiers puts shear and bending into the units below |
| The ground carries everything | Level, drained, and able to hold the load without settling unevenly |
Everything below is detail on those four.
Storage is a load case, not a parking spot
A precast unit is designed for two things: the loads it carries in the finished structure, and the loads it sees during handling. Storage is handling.
The PCI Architectural Precast Concrete Manual (MNL-122) guide specification puts the rule in one line: “Lift and support units only at designated points indicated on Shop Drawings.”
That sentence covers storage, not just picking. A unit supported off its designated points is a beam spanning the wrong way. The stress does not care that the crane has gone home.
The same specification asks for units to be stored “with adequate dunnage and bracing” and protected “to prevent contact with soil, to prevent staining, and to prevent cracking, distortion, warping, or other physical damage.” Soil contact is not a cosmetic note. Architectural faces stain from the ground up, and a stain that develops over three weeks in a laydown area does not wash off at handover.
MNL-122 also asks that deliveries be scheduled to “limit unloading units temporarily on the ground or other rehandling.” Read that as a cost instruction. Every rehandle is a pick nobody bid.
Where the dunnage goes
Two questions: how many supports, and how far in from the ends.
The National Precast Concrete Association answered the second one directly in Precast Today. For a uniformly loaded slab, “the most ideal location to place the dunnage for a uniformly loaded slab is approximately L/5 from each edge.” That spacing balances the positive and negative moments instead of maximising one of them.
L/5 is a starting point for a uniform unit, not a licence to ignore the drawings. Where the shop drawings show storage points, those govern.
NPCA adds two more specifics. Dunnage width should match the product width, “to provide full latitudinal support” — a narrow block under a wide unit concentrates the load into a line. And dunnage between tiers must be “vertically aligned for the most efficient load transfer.” Misaligned tiers push shear and moment into the units underneath.
| Dunnage question | Specification |
|---|---|
| Position along the unit | Approximately L/5 from each edge for a uniformly loaded slab; otherwise per shop drawings |
| Width | Equal to the product width |
| Tier alignment | Stacked in a true vertical line, tier to tier |
| Ground beneath | Flat, level, drained |
One more point from a fatality investigation. OSHA’s bulletin on hazardous storage of precast panels recommends placing “dunnage under each and every panel in at least two locations (each within two feet of each end of the wall panels).” Two locations. Near the ends. Every unit, not every second unit.
Stacking: what the code asks
Alberta puts stored material in Part 12 of the OHS Code. Section 187 covers pallets and storage racks. Section 189 covers equipment and materials that may shift, tip or fall.
The operating requirement is that goods, materials and equipment at a work site be stacked, stored and secured so they do not flow, move, roll or collapse. The explanation guide for Part 12 is more specific about tiers: material stored in tiers needs stacking, blocking, interlocking and height limitation to stop it sliding or collapsing.
Height limitation is the word site crews skip. There is no single number in the code, because the limit depends on the unit, the dunnage and the ground. That means the number has to come from somewhere — the plant, the erector’s plan, or the engineer. It does not come from how much room is left in the laydown area.
The ground is the part that fails
Stacks rarely fail because the concrete was weak. They fail because one support settled and the load went somewhere it was never designed to go.
The OSHA bulletin documents a storage rack collapse at a panel plant. An 80-foot finger rack system went over. The panels were 12 feet high, 8 inches thick, 23 to 25.5 feet long, and weighed over 13 tons each. Five of them tipped roughly three hours after an initial collapse, and the delay is the detail worth keeping. Nobody was touching the stack when it killed someone.
The bulletin’s recommendations were structural, not procedural: larger and stronger restraining pins, pins restrained from horizontal displacement, an additional tier rack near the top of the panels, extra holes to limit panel movement between pins, and specified size and thickness for the horizontal restraining members. The original pins were 20-inch, number 7, grade 60 rebar, and they bent permanently in use.
That was a plant rack. The lesson transfers to a gravel laydown pad on a job site. Restraint gets designed or it gets improvised, and improvised restraint has a service life.
Alberta adds a second ground problem
Frozen ground is stiff. Thawing ground is not.
A stack set on frozen grade in February can be dead level on the day it lands. As the pad thaws unevenly — sun on one side, shade from a wall on the other — the dunnage settles at different rates, and a stack that was uniformly supported is now supported at three points out of four. The unit takes the difference.
Spring melt makes it worse in a second way. Water ponding under dunnage softens the bearing area and moves fines out from under it.
Two practical consequences. Laydown areas need drainage before the first unit arrives, not after the first thaw. And any stack that has sat through a freeze-thaw cycle is worth re-checking for level before it is picked, because a twisted unit reads as a fabrication problem right up until someone looks at the blocking.
We describe the mechanism qualitatively on purpose. Frost behaviour depends on the site, and a laydown pad that performs on one project is not automatically a laydown pad on the next.
What storage costs
Storage looks free. It is not.
| Storage decision | What it actually costs |
|---|---|
| No designated laydown area | Rehandling — a pick to unload, a pick to move, a pick to set |
| Undersized pad | Units stored off drawings, then inspected, patched or rejected |
| Stack too high | Restraint engineering, or a stand-down |
| Storage on soil | Staining on architectural faces; cleaning at handover |
| Long site storage | Interest on material already invoiced, sitting unbuilt |
The cheapest storage plan is a delivery sequence that does not need one. Units land in erection order and go from truck to structure. That is a scheduling decision made weeks before the first load, which is why it belongs in preconstruction and not in the field.
Where this page stops
This page is about a unit sitting still on the ground.
It is not about rigging, bracing or the pick itself — that is covered in how to install a precast concrete panel. It is not about crane siting or delivery routing. It is not about dimensional tolerance limits, and it is not about what happens at the bearing once the unit is set.
It is also not about plant-side yard storage. Yard handling sits inside the production process and the plant’s own quality system; see precast concrete manufacturing and precast concrete quality control.
Getting the storage plan out of the field
Storage points are a drawing item. Ask for them on the drawing.
We produce shop drawings before fabrication, and storage and handling points can be shown on them. Where storage is unavoidable, a laydown layout keyed to the erection sequence removes the guesswork before the first truck is loaded. Precast has been going into ICI and infrastructure work in Alberta for decades, across hundreds of projects, and the same three site questions come up every time: where do units land, on what, and in what order.
Send us the site plan and the erection sequence. We will tell you how many units can stage, how they stack, and where the dunnage goes. Lead times and quantity pricing come back with it.
Start at Solutions for the product ranges, or read the structural background in precast concrete beams and columns and precast concrete design.
FAQ
How many dunnage points does a stored precast unit need? At least two, positioned near the ends rather than under the middle. OSHA’s guidance for stored wall panels is dunnage in at least two locations, each within two feet of each end. Shop drawings govern where the points actually go.
Where exactly should dunnage sit along the length of the unit? For a uniformly loaded slab, NPCA puts the ideal position at approximately L/5 from each edge. That balances positive and negative moments instead of maximising one. Units with designated storage points on the drawings follow the drawings.
Can precast be stacked directly on the ground? No. The PCI guide specification asks for units to be stored with adequate dunnage and protected to prevent contact with soil, both for structural reasons and because soil contact stains concrete.
How high can precast be stacked on a job site? The Alberta OHS Code does not set a single number. Part 12 requires stored material to be stacked and secured so it cannot move or collapse, and the explanation guide identifies height limitation as one of the controls for tiered storage. The actual limit comes from the unit, the dunnage and the ground, and should be specified rather than assumed.
Does the dunnage have to line up between layers? Yes. NPCA is explicit that dunnage must be vertically aligned between tiers for load transfer. Offset dunnage introduces shear and bending into the units below.
Why check stored units after a freeze-thaw cycle? Because thawing ground settles unevenly. A stack that was level on frozen grade can end up bearing on three of four points, and the resulting distortion looks like a fabrication defect until someone inspects the blocking.