
Last updated: October 1, 2026
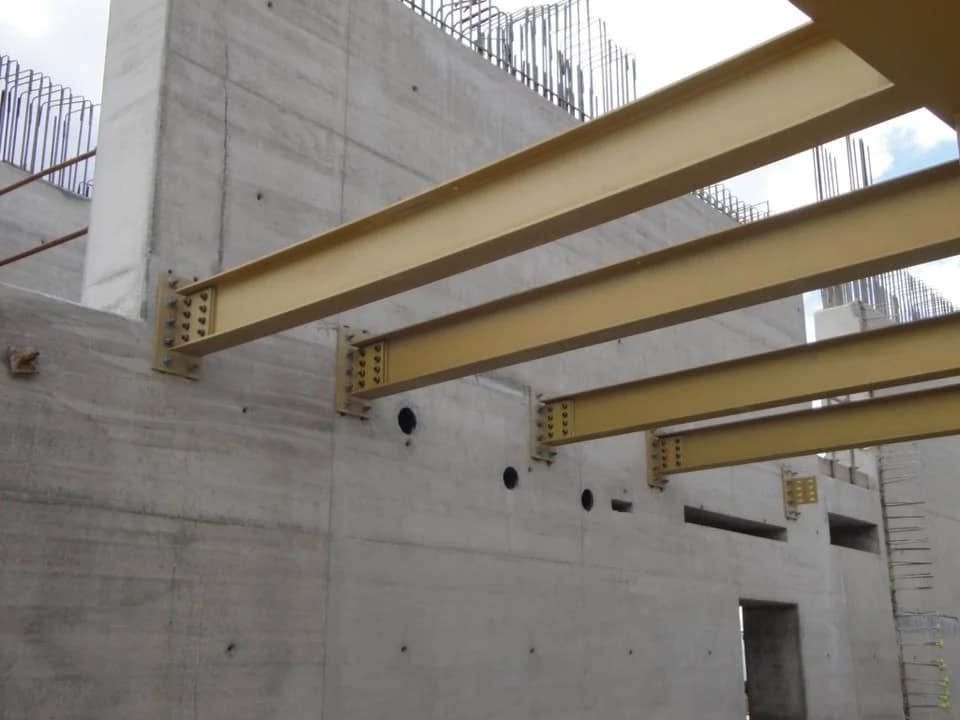
Precast carries lateral load. The code table that assigns the numbers does not have a precast row. Both statements are true, and the gap between them is where projects lose time.
A precast lateral system is not a category in the code. It gets declared as one of the listed concrete systems — ductile shear wall, moderately ductile shear wall, or conventional construction — and then detailed to the Canadian concrete design standard to earn that declaration. The declaration sets the force reduction factors, and it sets a height limit. Conventional construction is capped near 30 m. Moderately ductile is capped near 60 m. Ductile systems carry no general cap.
Pick the category before the marks are drawn. Changing it afterward is a redesign, not a revision.
The table has no precast row
Three independent Canadian sources describe the concrete entries in the code’s seismic-force-resisting-system table, and none of them lists a precast or prestressed category: the National Research Council review of how the national code’s seismic provisions developed, the Canadian Association for Earthquake Engineering paper on concrete shear wall buildings, and the Institution of Structural Engineers’ guide to seismic design in Canada.
What the table does list, for concrete:
| Concrete SFRS as listed | Rd | Ro | Height note |
|---|---|---|---|
| Ductile coupled shear walls | 4.0 | 1.7 | No general limit |
| Ductile partially coupled shear walls | 3.5 | 1.7 | No general limit |
| Ductile shear walls | 3.5 | 1.6 | No general limit |
| Moderately ductile coupled shear walls | 2.5 | 1.4 | Restricted, about 60 m |
| Moderately ductile shear walls | 2.0 | 1.4 | Restricted, about 60 m |
| Conventional construction | 1.5 | 1.3 | Restricted, about 30 m |
Read the Rd column as a division. A higher Rd means a smaller design force for the same building on the same ground. The price of a higher Rd is detailing: reinforcement, confinement, connection behaviour, and inspection.
For precast, the price lands in a specific place — the joints. A monolithic wall yields in the wall. A precast wall yields, if it yields at all, at the connections between panels and at the panel-to-floor interface. That is why the declared category is a statement about the connection details, not about the panels.
Confirm the exact values and height restrictions against the edition in force on your project before you use them. The code in Alberta is the National Building Code – 2023 Alberta Edition, second printing.
Alberta is low hazard, not no hazard
Hazard is measured as spectral acceleration at a 0.2 second period. Earthquakes Canada’s banding is blunt: the highest-hazard regions of the country carry at least a 30 per cent chance of significant damage in a town over 50 years, moderate regions 5 to 15 per cent, and the lowest-hazard regions under 1 per cent.
Most of Alberta sits in the low band. That changes the magnitude of the numbers. It does not remove the requirement to pick a category, declare it, and detail it.
And the low band is not static. The Alberta Geological Survey and the Alberta Energy Regulator state it directly: seismic hazard in areas of Alberta with historically low seismicity has risen because of induced seismicity associated with industrial activity, from hydraulic fracturing and from disposal operations. Their 2023 modelling work runs synthetic events from magnitude 2 to magnitude 5 and maps nuisance and damage probabilities across the province, with regulated areas under Subsurface Order No. 2.
The practical read for a buyer of precast: a project in a quiet part of the province still gets a category, and a project near a regulated area should not assume the hazard number from a decade-old report.
Two clauses, not one
Precast seismic work sits at the intersection of two parts of the Canadian concrete design standard, and the submittal has to satisfy both.
| What it covers | Where it lives | What it asks of the precaster |
|---|---|---|
| Seismic detailing for the declared ductility category | The seismic design chapter of CSA A23.3 | Connection details that deliver the assumed behaviour |
| Precast design, joints and connections | Clause 16 of CSA A23.3 | Design of the connection itself, and the load path through it |
| Manufacture and erection | CSA A23.4, required by Clause 16.2.1 of CSA A23.3 | Prequalified plant, erection to the standard |
Clause 16.2.1 is worth reading twice: elements covered by the design standard shall be manufactured and erected in accordance with CSA A23.4. Seismic performance is therefore an erection item as well as a drawing item. A connection welded out of position, or a shim stack that was never grouted, changes the behaviour the engineer assumed.
Our precast concrete design overview covers choosing the structural system, diaphragm action and the connection hierarchy at a design level. This page carries the code numbers that overview deliberately leaves to the standard.
Drift is the precaster’s number
Of all the seismic parameters, interstorey drift is the one that most often lands in a precast scope, because cladding has to survive the movement without transferring load.
The importance factor and the drift limit move together:
| Building category | IE | Drift limit |
|---|---|---|
| Low importance | 0.8 | 2.5% of storey height |
| Normal | 1.0 | 2.5% of storey height |
| High importance — schools, community centres | 1.3 | 2.0% of storey height |
| Post-disaster | 1.5 | 1.0% of storey height |
A cladding connection on a post-disaster building is working to a quarter of the movement allowance of a normal building, and a connection designed for one will not be approved for the other. The importance category is therefore a precast design input, not a code footnote.
There is a second-order trap here. A high importance factor increases the design force, which pushes the engineer toward a higher Rd, which pushes the connection detailing toward moderately ductile or ductile. The three decisions are one decision.
What belongs on the drawing
| Decision to be made | What it drives | Consequence if it arrives late |
|---|---|---|
| Declared SFRS category | Connection details, reinforcement, inspection scope | Recategorising the building is a redesign of every connection mark |
| Rd and Ro used in the model | Design forces and member sizes | Section changes, new shop drawings, new casting schedule |
| Importance category and drift limit | Cladding connection type and slip capacity | Connection remake, and possibly a panel remake |
| Building height against the category cap | Whether the scheme is legal at all | A storey comes off, or the category moves up |
| Site class or site designation | The design spectrum itself | Every force in the model changes |
| Diaphragm topping and chord detail | Hollow core topping, reinforcement at the perimeter | Topping removed from budget, diaphragm never completed |
| Who is engineer of record for connections | The P.Eng chain on the submittal | Submittal rejected, lead time lost |
That last row is the one that surprises buyers. Connection design is frequently delegated to the precaster’s engineer while the building’s lateral system remains with the engineer of record. The split has to be written down. Sequencing and shop-drawing discipline are covered in the beams and columns guide, and the checks that keep a marked connection at its specified configuration are covered in precast quality control.
Where seismic performance is actually lost
Not in the panels. In the field.
- A welded connection made at the wrong length or wrong electrode, which changes the yield sequence.
- Grout omitted or left short at a panel-to-panel joint that was assumed to transfer shear.
- A topping deleted for budget on a hollow core diaphragm that needed it.
- Temporary bracing left in as permanent, or permanent bracing never installed after bracing removal.
- Cladding connections bolted solid where the detail called for a slip or slotted condition — a connection that cannot move will carry drift load it was never sized for.
Every one of these is invisible on a finished elevation. Installation of precast panels covers the field sequence those items sit inside.
A worked read of one declaration
Take a four-storey ICI frame in Alberta. Precast columns and beams, hollow core floors, precast shear walls at the stair and elevator cores.
The engineer runs the numbers and the building clears the force check as conventional construction. Rd 1.5, Ro 1.3. No ductile detailing, no confinement at panel joints, the simplest connection set on the board. That is the cheapest declaration available, and for a four-storey building it is usually legal, because conventional construction is capped near 30 m.
Now the owner adds a fifth storey and a mechanical penthouse.
Three things happen at once. The building approaches the conventional construction cap. The forces rise with the mass. And if the category has to move up to moderately ductile, Rd goes from 1.5 to 2.0 — which lowers the design force, but only in exchange for moderately ductile detailing at every core panel joint.
The sequence matters. Category first, then forces, then connection marks, then casting.
Reverse the sequence and the order is this: panels cast, marks approved, then the height change, then a new category, then every core connection is wrong. The panels themselves may be fine. The connections are not, and on a precast building the connections are the lateral system.
This is why we ask for the declaration before we quote, not after. A quote built on conventional construction details is not a quote for a moderately ductile building.
What to send us
Send the lateral system declaration, not just a drawing set. Specifically:
- The declared SFRS category, and the Rd and Ro used in the model.
- The importance category and the drift limit applied.
- The site class or site designation, and the design spectrum used.
- Whether the diaphragm is topped, and the chord and collector details at the perimeter.
- Which connections are delegated to the precaster’s engineer, and which are not.
- The building height, measured the way the code measures it.
Give us those six items and quantity and lead time come back with the category confirmed. Our solutions pages cover the building types where this submittal is routine — parkades, ICI frames, and multi-storey structural precast.
Where this page stops
This page covers how a precast lateral system is declared and detailed under the code in Alberta: the listed concrete SFRS categories, the force reduction factors, height restrictions, importance factors, drift, and which items carry seismic consequences into fabrication and erection.
It does not cover fire-resistance ratings, sound transmission ratings, component or erection tolerances, bearing pads and shims, or site storage and stacking — each of those is its own page. It does not size members, run a spectrum, or substitute for a structural engineer. And it does not price an engineering scope.
FAQ
Is precast concrete a seismic force resisting system in the Canadian code? Not as its own category. The code’s SFRS table lists concrete systems — ductile and moderately ductile shear walls, coupled and non-coupled, and conventional construction. A precast lateral system is declared as one of those and detailed to CSA A23.3 to earn it.
What Rd and Ro apply to a precast shear wall? Whatever applies to the category it is declared as. Ductile shear walls are Rd 3.5 and Ro 1.6, moderately ductile are 2.0 and 1.4, and conventional construction is 1.5 and 1.3, with higher factors for coupled ductile walls. Confirm against the edition in force.
Does low Alberta hazard mean we can skip seismic detailing? No. Low hazard reduces the forces, not the obligation to declare and detail a system. The Alberta Geological Survey and the AER also report that hazard in historically quiet parts of Alberta has risen because of induced seismicity.
Why does the importance factor matter to a precaster? Because it moves the drift limit. Normal buildings allow 2.5% of storey height, high importance 2.0%, and post-disaster 1.0%. Cladding connections are sized for that movement, so the category changes the connection.
Can we change the ductility category after tender? Technically yes, practically no. The category defines the connection details and the inspection scope. Changing it after marks are issued means redesigning connections and recasting the affected pieces.
Who designs the connections? It varies by project and must be written down. Often the precaster’s engineer designs the connections to forces provided by the engineer of record. If that split is undefined at submittal, the submittal stalls.
Sources: 2020 National Building Code of Canada seismic hazard maps, Earthquakes Canada (NRCan) · Mitchell et al., Evolution of seismic design provisions in the National Building Code of Canada (NRCan) · Seismic Design of Concrete Shear Wall Buildings, Canadian Association for Earthquake Engineering · Alberta Geological Survey / AER Open File Report 2023-04