
Last updated: September 21, 2026
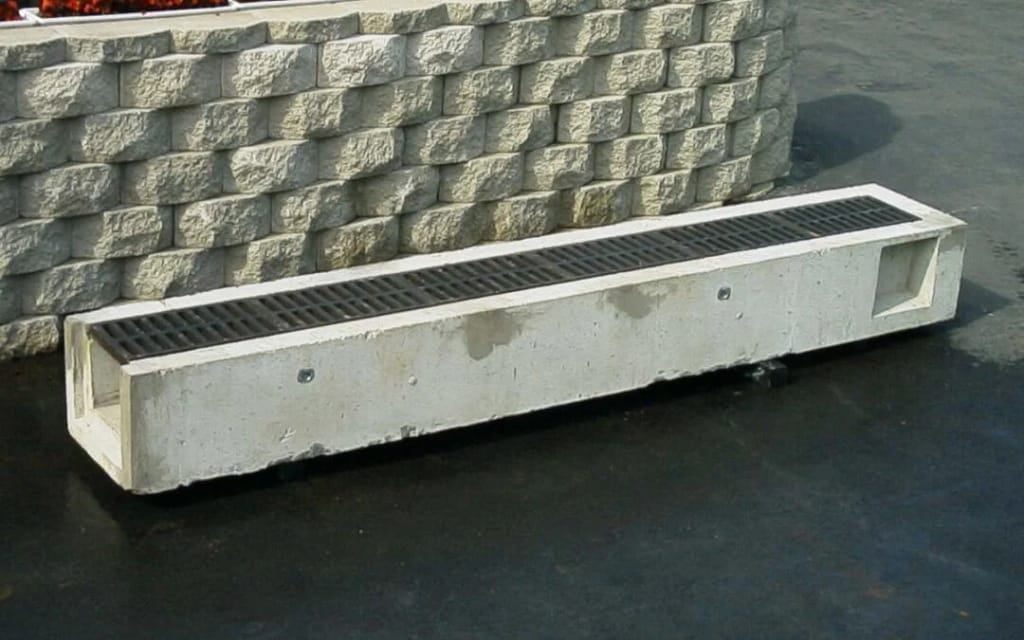
A trench drain collects water along a line. A catch basin collects it at a point. That single difference decides most of the spec.
Precast concrete trench drain is the format for ICI yards, wash bays, loading aprons and equipment alleys — anywhere the water arrives across a wide face and the floor cannot be dished into one low spot. The channel is cast in a plant, delivered in sections, and set on a prepared base. The run is continuous. The grade is built in or built under.
This page covers what Alberta drawings actually require: load class, slope, concrete spec, discharge rules, and what to send us to get a price.
Trench drain or catch basin: pick by geometry, not preference
Answer first: use a trench drain when the catchment is linear and the floor slope is fixed by something else. Use a catch basin when you can slope the surface to a point.
A shop apron slopes toward the overhead door. A wash bay slopes toward the centre. A loading dock apron slopes away from the building. In each case the surface grade is set by the operation, not by drainage. A trench drain takes water along that whole edge without forcing a cone into the slab.
| Factor | Trench drain | Catch basin |
|---|---|---|
| Catchment shape | Linear | Point |
| Surface grade needed | Cross-slope to the line only | Slope to a low point in two directions |
| Typical use | Wash bay, dock apron, equipment alley, ramp toe | Parking lot, roadway gutter, yard low spot |
| Floor disruption | One continuous cut | One box plus lead |
| Cleaning access | Along the full run | At the structure |
| Cost driver | Metres of run, grate class | Depth, lead length |
Two rules follow. A ramp toe gets a trench drain, because water sheets off the full width of the ramp. A flat yard with room to grade gets a catch basin, because it is cheaper per square metre served.
Load class: what Alberta drawings call for
This is where most trench drain submittals fail.
The City of Calgary’s 2022 Standard Specifications for Sewer Construction require that all concrete structures be designed for CL-800 truck loading in accordance with the latest edition of CSA S6, the Canadian Highway Bridge Design Code. CSA S6:25 covers buried structures explicitly, alongside bridges, retaining walls and barriers. CL-800 is heavier than the CL-625 design truck used as the national baseline. If a drawing in a Calgary ICI project says “traffic rated,” CL-800 is the number behind it.
The grate is a separate rating from the channel. In North America the frame, grate and cover are usually specified to AASHTO M306. Under that standard, castings for H-20 traffic must pass a 40,000 lb proof load, and H-25 castings a 50,000 lb proof load — a factor of 2.5 over the 16,000 lb and 20,000 lb wheel loads respectively. Grey iron castings conform to ASTM A48 Class 35B.
| Element | What it is rated to | Where it comes from |
|---|---|---|
| Channel body | CL-800 truck loading, CSA S6 | City of Calgary sewer spec |
| Frame and grate | AASHTO M306, H-20 or H-25 proof load | Casting supplier certification |
| Casting material | Grey iron, ASTM A48 Class 35B | AASHTO M105 / ASTM A48 |
Specify both. A CL-800 channel under an H-20 grate in a yard that sees loaded tandems is a failure waiting at the grate, not at the concrete. The same split applies to vaults and manholes — we cover that in detail in our guide to utility vault and manhole load ratings.
Slope: built into the channel or built into the base
Water has to keep moving. A flat channel silts up.
There are two ways to get fall. A neutral channel has a flat invert and sits on a sloped base — the excavator builds the grade. A stepped or tapered channel carries the fall inside the section, so the top of the grate stays level with a flat floor. The second costs more per metre and has to be ordered in sequence, because section 7 is not interchangeable with section 3.
For a reference number: Florida DOT Standard Plans Index 206 requires that outlet pipes and pre-formed channel inverts be sloped 0.6% or steeper toward the outlet. That is a US DOT standard, not an Alberta requirement, but it is a defensible minimum to design against when the project spec is silent.
Decide early. Three questions settle it:
- Can the finished floor slope along the run, or must the grate sit level?
- How long is the run between outlets?
- Where is the outlet invert, and how deep can it go?
Long runs with a level grate need built-in fall, and built-in fall gets deep fast. A 30 m run at 0.6% drops 180 mm across its length before you add the outlet. On a shallow site that number decides whether the design works at all.
Where the water is allowed to go
This is the part that gets missed until an inspector asks, and it is not a drainage question. It is a bylaw question.
In Calgary, it is prohibited to discharge wastewater into the stormwater system. Wash water is wastewater. A trench drain in a wash bay, a wash pad or an indoor equipment alley goes to sanitary, through an interceptor — not to the storm system, however convenient the storm main is.
Under the City’s automotive wastewater requirements, an interceptor serving that flow needs a minimum retention time of two hours based on the maximum expected flow. The discharge limits it has to hold are specific:
| Parameter | Limit |
|---|---|
| Hydrocarbons | 50 mg/L |
| Total suspended solids | 300 mg/L |
| BTEX (total) | 1.0 mg/L |
| Benzene, toluene, ethylbenzene, xylene (each) | 0.5 mg/L |
| pH | Not below 5.5, not above 10 |
Maintenance thresholds are just as specific. Solids must not exceed the lesser of 15 cm or 25% of the wetted height. Floating oil and grease must not exceed the lesser of 5 cm or 5% of the wetted height. A full cleaning with a vacuum power unit should be done annually at a minimum, and written records of maintenance, cleaning and inspections are kept for two years.
Outdoor yard drainage is the other case. A trench drain catching clean rainfall off a paved yard normally goes to storm — but where the property has an oil and grit separator, Calgary’s Drainage Bylaw 37M2005 requires it to be maintained. Confirm which system the run ties into before the channel is ordered, because the outlet invert, the interceptor size and the sequencing all follow from that one decision.
Concrete spec: sulphate, freeze-thaw, and what to write on the drawing
Alberta soils attack buried concrete. The spec answers it.
The City of Calgary sewer specification calls for sulphate resistant cement Type HS (Type 50) in accordance with CSA A3001, or Type V in accordance with ASTM C150, for concrete structures. That is the same family of requirement that governs precast catch basins and manhole sections, which the City references to CSA A257.4 and ASTM C478.
Manufacture and installation of the precast units themselves fall under CSA A23.4, Precast concrete — Materials and construction, sixth edition 2016, reaffirmed 2025. That standard sets requirements for materials and methods for the manufacture, transportation and installation of architectural, structural and specialty precast products, and it covers shop drawing requirements. We have written separately on how to write CSA A23.4 into a Calgary precast specification, and on how plant quality control is actually verified.
Freeze-thaw is the other half. A trench drain sits at the surface, holds water, and gets salt dragged into it off vehicles all winter. It is one of the harshest positions on a site. Specify the exposure class deliberately. Do not let a channel intended for an interior floor end up in an exterior apron.
Installation: encasement, joints and cleanouts
A precast channel is only as good as what is under and beside it.
The channel is set to line and grade on a prepared base, then encased. FDOT Index 206 calls for a minimum of 6 inches of concrete placed under and alongside the trench drain channel, extending 6 inches minimum past the end of the drain opening. Again: a US DOT figure, but a sound reference where the project spec does not give one. Encasement does two jobs. It holds line and grade while the surrounding slab is placed, and it transfers wheel load into the base instead of into the channel wall.
Cleanouts matter on long runs. Index 206 sets cleanout openings 6 to 10 inches wide and 18 to 24 inches long, at intervals not exceeding 50 feet. Open area in the grate is specified too: at least 30% open area, certified by an independent laboratory as not less than 0.27 square feet per linear foot.
Four things go wrong on site, every time, and all four are avoidable:
- The channel is set before the outlet invert is confirmed. The run ends up with nowhere to go.
- Sections are installed out of sequence on a tapered system. The fall reverses.
- Encasement is skipped on one side to save a pour. The channel rotates under load.
- The grate class is downgraded at purchasing. The concrete survives; the casting does not.
Ordering: what we need, and what happens next
Trench drain is custom precast. It is not a stock catalogue item sitting on the yard, and the lead time reflects that. It is fabricated to your run length, fall, outlet position and load class.
Send these seven things and we can price it:
- Total run length, in metres.
- Load class required — CL-800, or the project’s stated equivalent.
- Grate type and rating, including whether the grate must be removable.
- Neutral channel on a sloped base, or built-in fall.
- Outlet position, invert elevation and pipe size.
- Which system the run discharges to — sanitary through an interceptor, or storm.
- Site access for delivery and setting, including crane or excavator reach.
With those, we issue shop drawings for review, confirm the fabrication slot, and give you a firm delivery date. Omega Precast has been casting custom structures for Alberta contractors for decades, and has supplied hundreds of ICI sites across the Calgary region.
Start here: industrial precast solutions. Send the run length and the load class, and ask for a spec sheet, shop drawings and a quantity price.
FAQ
Is a precast concrete trench drain traffic rated? It is rated to whatever it is specified and fabricated to. In Calgary, the City’s 2022 sewer construction specification requires concrete structures to be designed for CL-800 truck loading under CSA S6. The grate carries its own rating, usually AASHTO M306 H-20 or H-25.
What is the difference between H-20 and CL-800? H-20 is an AASHTO casting rating — a 40,000 lb proof load, 2.5 times the 16,000 lb wheel load. CL-800 is a CSA S6 truck loading applied to the concrete structure. They describe different components. A drawing usually needs both.
Can a wash bay trench drain go to the storm system? No. In Calgary it is prohibited to discharge wastewater into the stormwater system. Wash water goes to sanitary through an interceptor sized for a minimum two-hour retention at maximum expected flow.
What slope does a trench drain need? Enough to keep solids moving. Where the project specification is silent, 0.6% toward the outlet — the figure used in FDOT Standard Plans Index 206 — is a defensible minimum. Fall is achieved either by sloping the base under a neutral channel or by ordering a channel with built-in fall.
How often does the interceptor need cleaning? Before solids exceed the lesser of 15 cm or 25% of the wetted height, and before floating oil exceeds the lesser of 5 cm or 5%. A full vacuum cleaning is expected at least annually, with written records kept for two years.
How long is the lead time? Trench drain is custom precast, fabricated to your run. Lead time depends on run length, fall type and the current fabrication schedule. Send the run length, load class and outlet invert and we will confirm a date with the quote.
What concrete is used? Sulphate resistant cement — Type HS (Type 50) to CSA A3001, or Type V to ASTM C150 — is what the City of Calgary sewer specification requires for concrete structures. Manufacture and installation follow CSA A23.4.