
Last updated: August 6, 2026
The colour and texture of an architectural precast panel are controlled by three levers: the matrix (the cement, sand, and pigment paste that sets the base colour), the coarse aggregate (whose colour and size show through once the surface matrix is removed by sandblasting, acid-etching, or a retarder), and the form and form liner that shape the surface and reveals.
Before production starts, the precaster casts range sample panels (a minimum of three to five samples, each about 16 ft², roughly 1.5 m², spanning the acceptable colour and texture range) and then a full-scale mockup. The architect’s written approval of that mockup is required before any production panel is cast, and the approved samples and mockup are kept at the plant as the reference against which every production panel is judged for colour variation, voids, and overall appearance. That mockup-as-acceptance-standard is how finish risk gets removed from an architectural precast job.
This article is the part most “architectural precast finishes” pages skip. They give you a catalogue of finishes (acid-etch, sandblast, exposed aggregate) and stop. They don’t walk you through the control and acceptance chain that protects you from a wrong-colour building.
Finish quality is only one part of what makes architectural precast valuable. The same panel can also serve as the building’s structural wall, finished exterior façade, and fire-rated assembly. See Architectural Precast as Structure + Façade + Fire Rating to understand how one precast element replaces multiple building systems while meeting fire-resistance requirements.
What actually controls the look of a precast panel?
An architectural precast finish is engineered, not picked from a swatch. Three levers do the work.
The matrix is the paste (cement, sand, and pigment) that surrounds the aggregate and carries the base colour. Swap grey cement for white, change the sand source, or adjust the pigment dose, and the base colour shifts. Pigment is dosed by weight of cement, so the recipe has to be held constant across every batch to keep colour consistent.
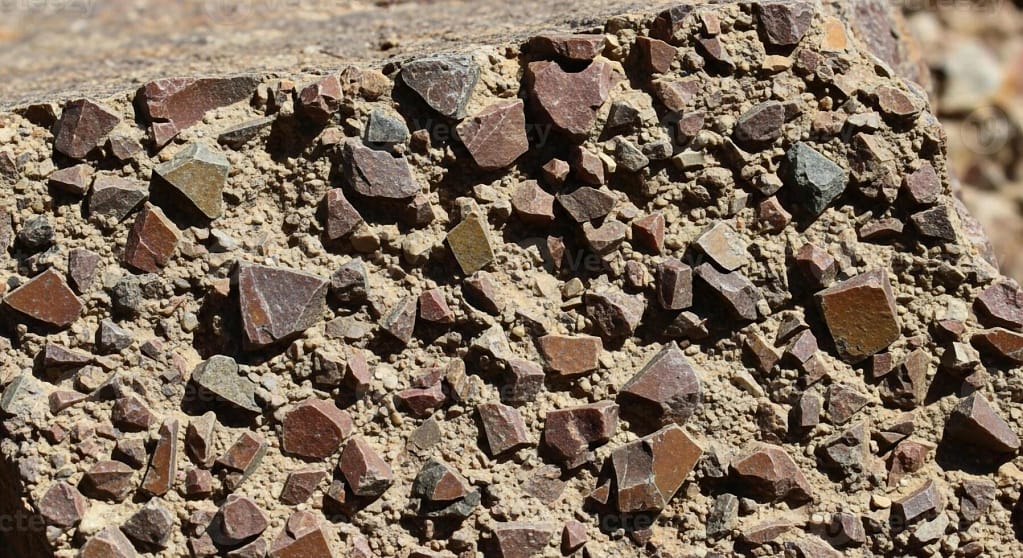
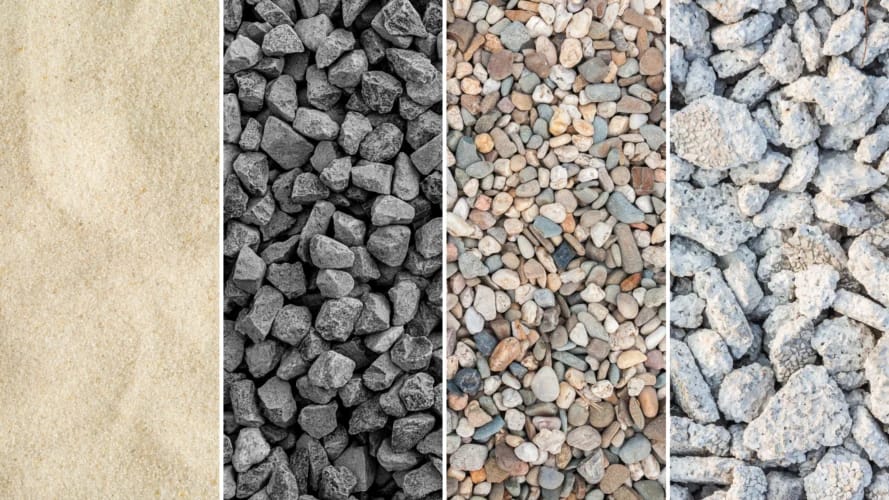
The coarse aggregate is the stone. In an as-cast (off-the-form) finish you barely see it. In an exposed-aggregate finish it dominates the look. “By removing the matrix on the face of a panel and allowing the coarse aggregate to show, architects can have a wide range of colors, textures and contrasts at their disposal.”
(Source: Architectural Precast Concrete Color & Finish Guide, archprecast.org, https://www.archprecast.org/assets/GuidesSpecs/Color%20and%20Finish%20Guide.pdf ; PCI MNL-122, Architectural Precast Concrete Manual, Ch. 6 guide spec, https://www.pci.org/PCI_Docs/PCI_Northeast/Technical_Resources/APC_MNL-122_Chapter6.pdf .) How much matrix you remove sets the depth of exposure: light, medium, or deep.
The form and form liner shape the surface itself. “Form liners may be used to achieve a special off-the-form finish or to act as a template for thin or half-brick facings,” and reveals, the recesses and rustication lines that break up a façade, are cast straight into the form. (Source: PCI MNL-122 Ch. 6, archprecast.org, URLs above.)
Hold those three constant and you get colour consistency across hundreds of panels. Let any one drift and you get a patchy wall. That is why the matrix recipe and the aggregate source are locked before production, and it is the architect’s deepest fear about precast: a building whose panels don’t match.
How is the finish actually removed or treated?
The matrix is removed or treated to reveal the aggregate beneath. The principal architectural finishes are:
- Smooth / as-cast off the form (the matrix stays; you see the form face)
- Exposed aggregate via a chemical retarder and wash, abrasive blast, or acid-etch
- Abrasive (sand) blast to a light, medium, or deep depth
- Acid-etch for a fine, uniform texture
- Tooled / bush-hammered for a heavier, fractured surface
- Polished for a terrazzo-like face
- Form-liner textures (board-form, ribbed, brick, custom)
(Sources: Mid-States Concrete, “Architectural Precast Finishes,” https://www.msprecast.com/blog/2021/1/28/architectural-precast-finishes-colors-forms-and-textures ; SlenderWall, “Architectural Precast Finishes,” https://slenderwall.com/benefits/architectural-precast-finishes ; PCI MNL-122.)
Every one of these is a controlled removal of matrix to a defined depth. That is the catalogue layer, and most competitor pages stop here. The value for a GC or architect is not the menu. It is the procedure that guarantees the panel on the wall matches the one the architect signed off on.
The control chain: sample panels, then a full-scale mockup
Here is the spine of the whole topic, and the part that turns “we’ll match it” into a defined acceptance procedure.
Range sample panels
Before production, the precaster casts range sample panels. The standard is specific: range samples “should consist of a minimum of three to five samples, approximately 16 ft² in area, representing the anticipated range of color and texture on the project’s units,” and they should be “maintained at the manufacturer’s plant as a color and texture acceptability reference.” (Source: PCI guide-spec material via Architectural Precast Concrete Color & Finish Guide and PCI MNL-122 Ch. 6, URLs above.)
Three to five panels, each about 16 ft² (roughly 1.5 m²). They don’t show one perfect colour. They show the range, the lightest and darkest the architect will accept, because concrete is a natural material and some variation is real. Approving a range, not a single point, is what makes the acceptance honest.
The full-scale mockup
After the samples comes the mockup. Full-sized mockups “are constructed to verify selections made under sample submittals and to demonstrate aesthetic effects and set quality standards for materials and execution.” And the gate is explicit: “the architect’s approval of mockups is required before starting production fabrication of precast concrete units.” The mockup is cast “for approval for acceptance of color variation, quantity of voids, and overall appearance.”
(Sources: PCI MNL-122 Ch. 6 guide spec and the Color & Finish Guide, URLs above; Wells Concrete, “Architectural Precast Samples & Mockups,” https://wellsconcrete.com/blog/architectural-precast-samples-mockups-processes .)
That sentence is the contract for the finish. Once the architect approves the mockup, the mockup becomes the acceptance standard. Every production panel is judged against it for colour, voids, and appearance. If a production panel falls outside the approved range, it gets rejected at the plant, not discovered on the building.
For a GC, this is the risk control. You are not trusting a brochure or a verbal “it’ll look great.” You have a physical, approved reference held at the plant, and a written acceptance gate the precaster cannot skip.
Why aggregate selection and a locked mix matter so much
In an exposed finish, the coarse aggregate is the dominant colour driver, so its selection, source consistency, and gradation are controlled tightly. For the matrix, white-versus-grey cement plus pigment plus sand set the base colour.
(Source: PCI Designer’s Notebook DN-27, “Aesthetics,” https://www.universalconcrete.com/Design/Designers-Notebook/DN-27-Aesthetics-(final).pdf ; PCI MNL-122.)
Two practical consequences follow. First, the aggregate has to come from one consistent source for the whole job. A mid-project switch to a different quarry can change the look even if the recipe is identical. Second, the mix matrix is locked once the mockup is approved, and held by weight on every batch. Colour consistency across a 200-panel façade depends on holding both constant.
This is also where quality control ties back to certification. PCI MNL-117-13 is the QC manual for architectural precast, and it “establishes stricter limits on deleterious substances for fine and coarse aggregates,” with aggregates complying with ASTM C33 (coarse to Class 5S) except as modified.
(Source: PCI MNL-117-13, Architectural Precast Concrete Quality Control Manual, https://www.pci.org/ItemDetail?iProductCode=MNL-117-13&Category=QA .)
MNL-117 is one of the manuals the Canadian Precast Concrete Quality Assurance (CPCQA) program references. We cover what to verify in a plant’s certification in the specifier’s guide to CPCQA categories. Confirm a precaster’s certification for the right product category before you rely on it.
The Canadian standard that governs the panels themselves is CSA A23.4-16, which covers materials and methods for the manufacture, transport, and installation of architectural, structural, and specialty precast, and specifies precast shop-drawing requirements.
(Source: CSA A23.4-16, Precast Concrete: Materials and Construction, via GlobalSpec, https://standards.globalspec.com/std/14372887/csa-a23-4 ; note a new edition was in development as of 2026, so confirm the current edition at spec time.)
The Calgary layer: durability and daylight
Two local facts sharpen a national finish topic.
The exposed Calgary façade is still a durability spec. An architectural panel on a Calgary building isn’t only chosen for looks. It’s still air-entrained concrete built to survive roughly 128 freeze-thaw cycles a year, and where soil sulphate is a factor the mix runs to Type HS to CSA A23.1:24.
(Source: Omega Calgary Concrete Knowledge Base, freeze-thaw and sulphate spec; CSA A23.1:24.) So the matrix and aggregate are chosen for durability and appearance together, not one then the other.
The mockup gets judged in Prairie light. Colour reads differently under bright Calgary daylight and snow glare than it does in a plant or on a brochure swatch. A standard PCI caution is to view the mockup under the lighting it will actually live in. That is a concrete reason the mockup, not a printed sample, is the acceptance standard. (This is best-practice guidance, not an Omega claim.)
Calgary architects do have local architectural precast lines available. Multiple regional precasters run architectural work in Alberta, so specifying local architectural precast is realistic. (Source: Omega Calgary Concrete Knowledge Base.) Omega Precast’s role here is as a Calgary solid-precast manufacturer building capability in the category. We frame our value as the discipline to control a finish to spec, not a portfolio of completed façades.
Choosing architectural precast is ultimately both a design decision and a financial one. If you’re evaluating wall systems at the project level, read Precast vs Cast-in-Place for Calgary Multi-Family: 7 Differences a Pro Forma Should Account For, which compares schedule, labour, financing, quality control, and life-cycle considerations.
When the finish chain matters most
The full sample-and-mockup process earns its keep on a few kinds of job:
- A signature façade where colour and texture are central to the design intent
- A large panel count where consistency across hundreds of units is the risk
- Exposed-aggregate or custom form-liner finishes where the look is sensitive to source and depth
- Any project where the architect is held accountable for the building’s appearance
For a plain, low-visibility wall, a simple as-cast finish with a single sample may be enough. The deeper control chain is for the buildings whose face is the point.
FAQ
How is the colour of architectural precast concrete controlled? The matrix, the cement, sand, and pigment paste, sets the base colour, and the coarse aggregate shows through when the surface matrix is removed by sandblasting, acid-etching, or a retarder. Pigment is dosed by weight of cement, so the recipe is locked and held on every batch for consistency.
What is a mockup in precast concrete, and why does it matter? A mockup is a full-scale sample the architect approves before production starts. The architect’s approval is required before any production panel is cast, and the approved mockup then becomes the acceptance standard against which every production panel is judged for colour, voids, and appearance.
How big are precast sample panels and how many are required? Range sample panels are typically a minimum of three to five samples, each about 16 ft² (roughly 1.5 m²), representing the acceptable range of colour and texture. They are kept at the plant as the colour and texture reference.
What is the difference between the matrix and the aggregate in a precast finish? The matrix is the paste that carries the colour. The aggregate is the stone revealed when sandblasting, acid-etching, or a retarder removes the surface matrix. The depth of removal sets how much aggregate shows.
What finishes can architectural precast achieve? As-cast, exposed aggregate, abrasive (sand) blast, acid-etch, bush-hammered, polished, and form-liner textures. Each is a controlled removal or treatment of the matrix to a defined depth.
Which standards govern architectural precast finish quality? CSA A23.4 covers the manufacture and installation of architectural precast in Canada, PCI MNL-117 is the architectural QC manual, and PCI MNL-122 is the design and finish manual. Verify the precaster’s certification for the architectural category before relying on it.
Does a Calgary architectural panel still need to be durable? Yes. An exposed Calgary façade panel is still air-entrained concrete built for freeze-thaw, and where soil sulphate applies it runs to Type HS per CSA A23.1:24. Durability and appearance are specified together.
Before Production, Verify the Finish—Not Just the Specification
Architectural precast is approved long before the first production panel leaves the plant. The colour, texture, aggregate exposure, reveals, and acceptable variation should all be confirmed through range samples and a full-scale mockup—not discovered during installation.
If you’re specifying architectural precast for a Calgary or Alberta project, Omega Precast can help you review finish options, discuss sample-panel requirements, coordinate mockup expectations, and identify production risks before fabrication begins.
Talk with Omega Precast about your architectural precast project.