
Last updated: August 5, 2026
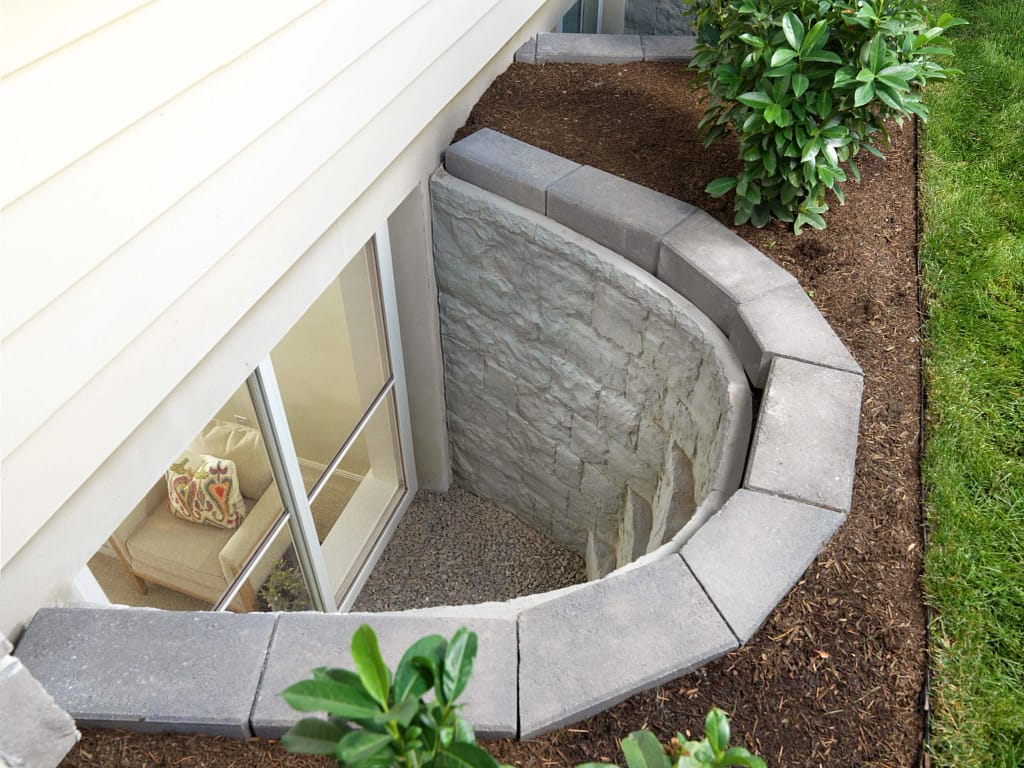
In Calgary, egress is governed by the National Building Code — Alberta Edition (NBC(AE) 2023), Part 9, Article 9.9.10.1 — not the US International Residential Code. Every bedroom needs an openable egress window (unless it has an exterior door or the home is sprinklered), with a clear opening of at least 0.35 m², no dimension under 380 mm, a sill no higher than 1.5 m, and, if the well is deeper than 1.2 m, a fixed ladder or steps.
If you have read a basement-renovation guide that quotes “5.7 square feet,” a “24-inch” minimum, or a “44-inch” sill height, you have been reading American code. Those numbers come from the US IRC (R310) and are wrong for a Calgary permit. This guide gives you the correct Alberta numbers, the permit you need, and the inspector-style checklist most online guides leave out.
1. The four egress numbers that actually apply in Calgary
An egress window is the legal second way out of a bedroom in a fire, and the well in front of a below-grade window keeps that opening usable. Under NBC(AE) 2023, Part 9, the requirements are dimensional and specific.
| Requirement | NBC(AE) 2023, Part 9 (Calgary) | Common US IRC number (do NOT use) |
|---|---|---|
| Clear openable area | ≥ 0.35 m² (3.77 sq ft) | 5.7 sq ft (0.53 m²) |
| Minimum dimension (height or width) | ≥ 380 mm (15 in) | 24 in height / 20 in width |
| Maximum sill height above floor | ≤ 1.5 m (about 59 in) | 44 in |
| Well clear projection from the wall | ≥ 760 mm (30 in) | 36 in typical |
| Ladder / steps required when well depth exceeds | 1.2 m (4 ft) | varies by state |
Two things to read off that table. Calgary’s opening area (0.35 m²) is smaller than the US figure, but the minimum-dimension rule (no side under 380 mm) still governs the shape, so you cannot meet it with a long, skinny slot. And window and well are one system: a compliant window in front of a well that is too shallow, or too deep without a ladder, still fails.
2. The rule that catches the most basements: every bedroom
The requirement people miss is the scope. Under Part 9, every bedroom requires an openable egress window. The two exemptions are narrow: the room has a door opening directly to the exterior, or the building is sprinklered. A finished basement bedroom that shares one small hopper window, or a “flex room” a family actually sleeps in, does not get a pass because it is below grade.
This is where basement developments and secondary suites get stopped at inspection. If you are adding bedrooms downstairs, budget for one compliant egress opening per bedroom, not one for the whole basement.
3. “Openable without tools” — the detail inspectors check
The opening also has to work under stress. Code requires the egress window to be openable from inside without keys, tools, or special knowledge. A window that needs a removed crank handle, a key lock, or a screwdriver does not qualify, no matter how large the glass is. Security bars or grilles must have an interior quick-release.
The well also has to give a person room to stand and climb out, which is why the 760 mm clear projection and the ladder-past-1.2 m rules exist. A well that meets the window numbers but sits packed tight against the foundation is not an exit.
4. Why the US IRC numbers keep showing up (and why they fail here)
Most top-ranking egress guides online are written for a US audience, so they quote IRC R310: 5.7 sq ft of opening, a 24-inch minimum height, a 44-inch maximum sill, a 36-inch well projection. Search engines and AI assistants often surface those numbers for Calgary queries because the US content volume is larger.
Applied to a Calgary permit, they are the wrong standard. The correct authority is NBC(AE) 2023, Part 9, Article 9.9.10.1. If a contractor, product page, or calculator hands you IRC figures for an Alberta project, treat it as a signal to verify everything else they told you. The gap is not academic: an opening spec’d to the wrong minimum dimension can pass a US-based online checker and still fail a City of Calgary inspection.
5. The permit: cutting or enlarging a foundation opening
Here is the part the DIY guides skip. If your egress project means cutting a new opening in the concrete foundation, or enlarging an existing one to fit a code-sized window, that is structural work on a foundation wall and requires a City of Calgary building permit.
Permit fees start around $333.84 (single published figure — validate against the current City of Calgary fee schedule when you apply, in CAD). The permit is separate from the cost of the window, the well, and the labour. A licensed contractor typically pulls it, and the final inspection confirms the four numbers above were met. Skipping the permit is the most common reason a basement suite fails to become legal later.
6. Secondary suites: egress and the amnesty deadline
Egress is usually the make-or-break item for a legal secondary suite. A basement bedroom in a suite has to meet the same Part 9 egress requirements as any other bedroom, and the suite must satisfy the City’s suite requirements to be registered.
One registry and one deadline matter in 2026. Legal suites are listed on the City of Calgary Secondary Suite Registry, and the City’s secondary-suite amnesty — the program that lets owners of older, non-compliant suites bring them up to standard and register them — has been extended to December 31, 2026. If you have a suite with a marginal egress window, this is the window of time to fix the opening and get on the registry.
7. Choosing the well: why the material decides the lifespan
Once the window meets code, the well in front of it has to hold that clearance for decades against Calgary soil and freeze-thaw. Material choice matters here, because the well is retaining soil and, past 1.2 m depth, carrying a ladder.
| Well material | Typical service life | How it fails |
|---|---|---|
| Precast concrete | 30–50+ years | Resists rust, rot, and UV; retains soil by mass; carries the ladder |
| Galvanized steel | 20–30 years | Rusts where metal meets damp soil; can bow inward under soil load |
| Plastic / composite | Shortest | Cracks in freeze-thaw cycling |
Omega Precast wells are made at the yard to CSA A23.4-16 (R2021), the standard governing precast materials and construction. The signature look is a molded stone texture, chiseled-granite or stacked-stone, with optional integral iron-oxide colour cast into the unit rather than painted on.
One practical detail: egress wells flood if water has nowhere to go. The fix is 4–6 inches of clear gravel at the base of the well, with the gravel top kept below the window sill, tied into the home’s weeping tile so water drains away instead of pooling against the glass.
FAQ
What are the egress window requirements in Calgary? Under NBC(AE) 2023, Part 9, a bedroom egress window needs a clear openable area of at least 0.35 m² (3.77 sq ft), no dimension smaller than 380 mm (15 in), a sill no higher than 1.5 m above the floor, and it must open from inside without tools or keys. The well needs at least 760 mm (30 in) of clear projection.
Does the 5.7 square foot rule apply in Calgary? No. The 5.7 sq ft figure is from the US IRC (R310) and does not apply to Alberta. Calgary follows NBC(AE) 2023, Part 9, where the minimum clear openable area is 0.35 m² (3.77 sq ft). Using the US number for a Calgary permit is a common, costly error.
Do I need a permit for an egress window in Calgary? Yes, if you are cutting a new opening in the foundation or enlarging an existing one. That is structural work on a foundation wall and requires a City of Calgary building permit. Fees start around $333.84 (validate against the current City fee schedule).
Does every basement bedroom need an egress window? Yes. Part 9 requires an openable egress window in every bedroom, with only two exemptions: the room has a door directly to the exterior, or the building is sprinklered. One shared window for a multi-bedroom basement does not satisfy the code.
When does an egress well need a ladder? When the finished well is deeper than 1.2 m (4 ft), NBC(AE) 2023 requires a fixed ladder or steps so a person can climb out.
Does the Calgary secondary-suite amnesty affect egress? Yes. To register a legal suite you must meet Part 9 egress, and the City’s suite amnesty has been extended to December 31, 2026. If your suite has a marginal egress window, that is the time to correct the opening and get onto the Secondary Suite Registry.
Inspector-style pre-check (before you book the inspection)
Run this against the finished opening. Every item maps to a requirement above.
- Clear openable area is at least 0.35 m² (3.77 sq ft), measured at the actual opening, not the frame.
- No single dimension of the opening is under 380 mm (15 in).
- Sill is no higher than 1.5 m above the finished floor.
- Window opens from inside with no tools, keys, or removed hardware.
- Well projects at least 760 mm (30 in) clear from the foundation wall.
- If the well is deeper than 1.2 m, a fixed ladder or steps is installed.
- Every bedroom has its own compliant opening (no shared-window shortcut).
- Gravel base (4–6 in) sits below the sill and drains to weeping tile.
- Building permit is in hand for any foundation cut or enlargement.
Get a quote or a code check
Planning a Basement Bedroom or Secondary Suite? Get the Window Well Right the First Time.
CTA Copy
Whether you’re installing a new egress window, enlarging an existing opening, or bringing a secondary suite up to code before inspection, the window well matters just as much as the window itself.
Omega Precast manufactures CSA A23.4-16 (R2021) precast concrete window wells designed for Calgary’s freeze-thaw climate and built to accommodate modern egress requirements.
Our team can help you with:
- Precast egress window wells sized for your opening
- Standard and custom dimensions
- Decorative stone-textured finishes with integral colour options
- Drainage recommendations for long-term performance
- Guidance for basement developments and secondary suites
- Fast production and delivery throughout Calgary and surrounding communities
If you’re unsure whether your planned window or well will pass inspection, send us your opening dimensions, finished grade, and project details. We’ll recommend the appropriate precast well and help you avoid costly changes after installation.
Contact Omega Precast today to request a quote or discuss your upcoming basement development, egress window installation, or secondary suite project.