
Last updated: October 16, 2026
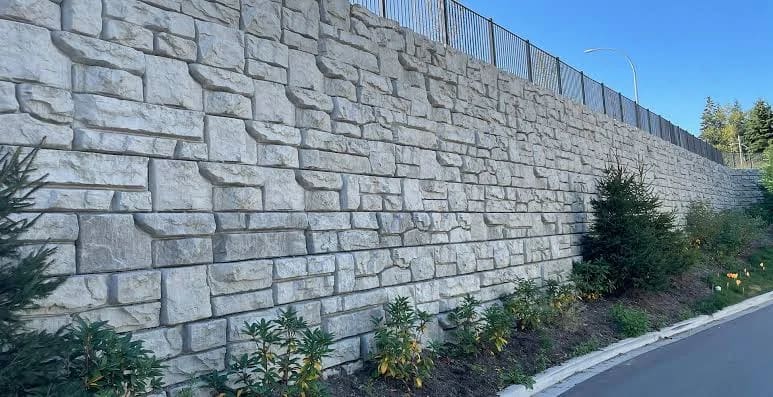
A retaining wall is not a product purchase. It is a design, a soil report, a drainage detail and a stamped drawing, and the precast units are the last item on that list.
Buyers get this backwards. They call the plant with a height and a length and expect a price. Height and length do not set the wall. The soil does, the water does, and the specification does.
This article sorts out who owns which decision, what the province has already approved, and what the units must meet. It is written for the person specifying or buying the wall.
Two wall families, two sets of rules
Precast retaining walls split into two families, priced differently, designed differently, and governed by different clauses. Mixing them up is the most common error on an early drawing set.
| Attribute | Modular gravity wall | MSE panel wall |
| What holds it up | Unit mass, unit depth, batter, shear between units | Soil reinforcement layers tied back into the fill |
| Precast element | Large modular blocks | Thin facing panels |
| Soil reinforcement | None | Geogrid or steel strips, horizontal layers |
| Footprint behind the face | Narrow | Wide — the reinforced mass is part of the structure |
| Typical use | Yard walls, grade separation, laydown areas, slope toes | Highway embankments, bridge approaches, tall walls |
The gravity wall is the simpler object. The National Precast Concrete Association describes it as a free-standing wall with no soil reinforcement, where stability comes from unit weight, depth, batter and shear between units. Deeper units buy height.
The MSE wall is a soil structure with a concrete face. The panels do not retain the fill. The reinforcement does. Alberta’s bridge specification treats the panel as a component of a system, not as the wall.
Who owns the design
The contractor does. Not the plant, not the consultant.
Alberta’s Specifications for Bridge Construction, Section 25, is unusually direct about this. “The Contractor’s design responsibility shall include internal stability and all elements for a complete MSE wall system.” The same section closes the question: “Responsibility of the final design remains solely with the Contractor.”
The seal is a separate requirement. “Design notes and shop drawings shall be stamped, signed and sealed by a professional engineer.” On an Alberta project that means a professional engineer registered in Alberta.
The consultant’s role is narrow. The review covers code and specification conformance only. A consultant signature on a shop drawing is not an assumption of design liability, and it is not optional either — consultant-signed shop drawings are required before fabrication starts.
The private-sector picture is the same in substance. The NPCA manual states that “each design should be performed by a qualified professional engineer who is experienced in the design of retaining walls,” with stamped plans acting as the installer’s guide for block types, elevations, embedment, grid lengths and drainage details.
The sequence is fixed. Soil information first. Design second. Seal third. Fabrication fourth.
What Alberta has already approved
Alberta Transportation and Economic Corridors keeps a product list for earth retaining systems. The current edition is dated May 5, 2026. The list groups systems into four categories. Two of them matter to a precast buyer.
Under Modular Gravity Wall, which the list describes as a mechanically stabilized earth structure using stone-filled gabion type baskets or prefabricated concrete blocks for facing, two systems appear, both carrying a re-review date of October 2035.
Under Pre-Fabricated Rectangular Segmental Precast Concrete Panels, no products are listed at all. The category exists and the column is empty.
That blank is the most useful line on the page. It does not mean precast panels are barred from Alberta highway work. It means there is no pre-approved proprietary system to lean on, and the qualifying language takes over instead: any product that meets the requirements of Alberta Transportation and Economic Corridors, and the requirements of Section 25 for mechanically stabilized earth walls. On a provincial job, a precast panel wall is qualified by specification compliance and a sealed design, project by project.
Also note the dates. Several reinforced soil systems carry expiry dates rather than re-review dates, and one expires in July 2026. Check the list edition against your tender date.
Backfill: the clause that disqualifies a pit
Backfill is where precast retaining wall projects quietly fail. The spec does not just ask for granular material. It asks for chemistry.
Section 25 requires structural backfill to be Crushed Aggregate Material, Designation 2, Class 20, 25 or 40, then sets limits on what the soil may contain, because the reinforcement has to survive in it for the life of the wall.
| Backfill property | Limit |
| Resistivity (steel reinforcement) | 3000 ohm-cm minimum |
| pH (steel reinforcement) | 5 to 10 |
| Chlorides | 100 ppm or less |
| Sulphates | 200 ppm or less |
| Organic content | 0.1% or less |
| pH (geosynthetic reinforcement) | 3 to 12 |
| Design temperature at wall site (geosynthetic) | 30°C or less |
| Fines within 2.0 m of face panels | No more than 5% passing the 0.75 mm sieve |
Two rows deserve attention on Alberta sites. Sulphate-bearing soils are common here, and a 200 ppm ceiling rules out pits that would pass a gradation test without difficulty. The 5% fines limit near the panels is a placement rule as much as a material rule — fines migrate through panel joints and the wall face stains and settles.
Compaction near the face is restricted for the same reason. Only hand-operated power tampers or vibrators may be used within 1000 mm of the panels, and equipment must not run directly on the reinforcement.
For modular gravity walls, the parallel requirement is unit fill. NPCA calls for free-draining granular material in the block cores and immediately behind the wall, roughly 3/4 to 1-1/2 inches, with minimal fines that could wash through the joints.
Drainage: where the water goes
Hydrostatic pressure behind a wall is a design load, and an unplanned one is a failure mode. NPCA is blunt that water pressure behind the wall can cause failure if the design does not account for it. Section 25 handles it with a detail set rather than a principle.
- Divert highway and bridge surface drainage away from the wall and the reinforced soil mass.
- Install perforated 150 mm weeping drain pipe with a filter sock near the front and back bottom corners of the reinforced mass.
- Drains must daylight or connect for positive drainage.
- The design assumes the water level sits at the drain invert.
- Slope the final backfill lift away from the panels at the end of each day.
- Place non-woven geotextile filter fabric, minimum 300 mm lap, behind all panel joints.
The fourth item is the one to carry into a design review. If the drain does not work, the design assumption is void and the wall is carrying a load nobody calculated.
Base preparation belongs in the same conversation. NPCA describes a compacted, levelled, free-draining granular leveling pad, and sets a floor on embedment: the minimum practical embedment is the level toe slope 6 inches below finish grade, increasing with wall height or less stable slopes.
Tolerances: what gets a finished wall rejected
A precast wall is accepted or rejected on measurements. Section 25 gives four of them.
| Tolerance | Limit |
| Flatness of wall surfaces, any direction | 10 mm/m maximum |
| Offset of adjacent panel edges at joints | 10 mm maximum |
| Variation for minimal joint gap | 1.5 mm/m maximum |
| Overall vertical alignment, top and bottom | 13 mm per 3 m of wall height |
The consequence makes these numbers real. Out-of-tolerance panels require backfill removal and resetting. That is an excavation, not a touch-up, and it is why vertical alignment gets checked lift by lift rather than at the end.
Panel manufacturing tolerances are separate and follow CSA A23.4.
What the panels themselves must meet
Section 25 specifies the unit, not just the system. These are the lines a precaster works to.
| Panel requirement | Specification |
| Minimum thickness | 140 mm, excluding aesthetic surface treatment |
| Concrete cover to reinforcing, both faces | 50 mm minimum |
| Concrete | Class HPC, maximum 14 mm aggregate, per Section 4.4 |
| Reinforcing | CAN/CSA G30.18 Grade 400 deformed billet bars, epoxy coated |
| Crack rejection | Cracks wider than 0.15 mm, or exceeding 0.1 mm/m² of panel area in length |
| Differential settlement capacity | 100 mm in 10 m of wall length |
| Nominal joint spacing | 20 mm between adjacent panels |
| Edges and finish | Chamfered edges on all panels; Class 2 finish on exposed faces |
| Sealer | Type 1c on exposed panel and coping surfaces |
Epoxy-coated bar and 50 mm cover on both faces are not cosmetic. A facing panel sits in wet granular fill with a drain behind it for decades. The crack limits are tight for the same reason.
The settlement row is the one buyers miss. A panel system that must absorb 100 mm of differential settlement in 10 m needs real joints and real connection detailing, and that detailing is a design output, not a catalogue item.
Ordering: what the plant needs
We can quote a precast retaining wall from a short list of inputs. Without them, a number is a guess.
- Wall family: modular gravity or MSE panel face.
- Exposed height at the controlling section, and total length.
- Geotechnical information at the wall location — bearing, soil classification, groundwater. NPCA notes that soil borings at the wall line are often missing; this is the single most common gap.
- Backfill source and test data against the chemistry limits above.
- Governing specification and owner. A provincial job runs on Section 25. A municipal or private job may not.
- Surcharge: traffic, stockpiles, structures, tiered walls above.
- Finish and sealer requirements on exposed faces.
- Site access and crane reach at the wall line.
- Required delivery window, so fabrication sits behind the three-week submittal step.
Price that submittal step into the schedule. Section 25 requires two copies of design notes and five copies of shop drawings to the consultant at least three weeks before scheduled fabrication, carrying the bridge file number, project name, design criteria, materials lists, wall layout and elevations, typical cross-sections, component and connection details, and site and drainage details. As-built conditions get incorporated and resubmitted at completion.
We have shipped precast into Alberta civil and site-development work for decades. The walls that go up cleanly are the ones where the soil report arrived before the block selection.
Where this article stops
This is a specification and procurement article. It is not a wall design.
It does not size reinforcement, set grid lengths, calculate global stability, or tell you whether your site needs a tiered wall. NPCA sets the minimum desirable factor of safety at 1.5 for sliding and 1.5 to 2.0 for overturning, and notes that global stability analysis — rotational or compound failures well behind or below the wall — is required for complex cases involving slopes, poor soils or tiered sections. Those are outputs of a sealed design working from site-specific soil data.
It does not cover landscape or garden walls, segmental landscape block, or cast-in-place cantilever and counterfort walls.
Municipal and private specifications differ from the provincial one. Confirm the governing document before you use any number here on a tender.
FAQ
Who is responsible for designing a precast retaining wall in Alberta?
On provincial work, the contractor. Section 25 puts internal stability and all elements of a complete MSE wall system on the contractor, and keeps final design responsibility there. The design notes and shop drawings must be stamped, signed and sealed by a professional engineer.
Does Alberta have an approved list of precast retaining wall systems?
Yes — the Earth Retaining Systems product list, currently dated May 5, 2026. Two modular gravity wall systems appear on it. The category for pre-fabricated rectangular segmental precast concrete panels is empty, so panel walls are qualified by compliance with Section 25 and a sealed design rather than by pre-approval.
What backfill does a precast MSE wall need?
Crushed Aggregate Material, Designation 2, Class 20, 25 or 40, within set chemical limits: resistivity of at least 3000 ohm-cm, pH of 5 to 10 and chlorides of 100 ppm or less for steel reinforcement, sulphates of 200 ppm or less, organic content of 0.1% or less. Within 2.0 m of the face panels, no more than 5% may pass the 0.75 mm sieve.
How straight does the finished wall have to be?
Flatness within 10 mm/m in any direction, joint offset between adjacent panel edges within 10 mm, joint gap variation within 1.5 mm/m, and overall vertical alignment within 13 mm per 3 m of wall height. Out-of-tolerance panels require backfill removal and resetting.
How long before fabrication does the paperwork have to be in?
At least three weeks on provincial work, as two copies of design notes and five copies of shop drawings. Fabrication does not start until the consultant has signed the drawings.
What drives the lead time?
The sealed design and the submittal review, not the casting. Once drawings are signed, production is scheduled against unit count and panel type.
Talk to the plant before the block is picked
Send the wall line, the exposed height, the soil report and the governing specification. We will tell you which wall family fits, what the submittal path looks like, and what the units cost at your quantity.
Start on our solutions overview, or review precast concrete quality control, our specifier’s guide to CPCQA categories, precast concrete in infrastructure and how a precast panel gets installed.