
Last updated: September 18, 2026
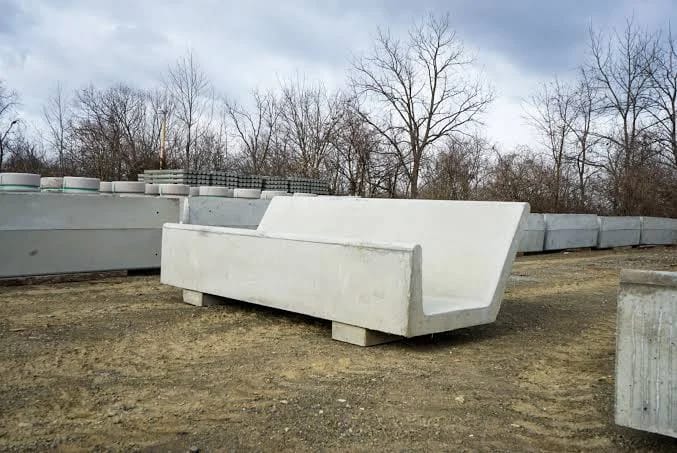
A precast feed bunk is a plant-cast concrete trough set on a prepared grade at the fence line or in the pen. It arrives finished. No forms. No cure window on site. Set it, line it, feed out of it.
This page gives the numbers a bunk order runs on: space per head, bunk profile, concrete spec, apron and slope, and what Alberta regulation adds once the pen drains. Read it before you call for pricing.
The three bunk profiles
Three shapes cover almost every order.
| Profile | Shape | Where it goes | What it does |
|---|---|---|---|
| J-bunk | One tall back wall, sloped floor, low cattle-side lip | Fence line, feed truck on the far side | Feed is dropped from the alley over the back wall. Cattle eat from the pen side only. |
| H-bunk | Symmetrical, two low lips, flat or dished floor | Mid-pen, freestanding | Cattle eat from both sides. No fence line needed. |
| Trough / U-bunk | Deep straight-sided section | Bale processor, silage, mixed ration | Highest volume per foot. Heaviest piece. |
The J-bunk is the Alberta default for finishing pens. The back wall is the fence. The feed road is the delivery side. One structure does two jobs.
Bunk space per head
Bunk space is set by feeding regime, not by pen count.
Limit-fed once a day, every animal eats at once. Every animal needs a slot. Full-fed to an open bunk, cattle rotate, and the number drops.
| Class and regime | Bunk length per head |
|---|---|
| Calves to 600 lb (272 kg), limited grain once daily | 18–24 in (457–610 mm) |
| 600 lb to market, limited grain once daily | 24–26 in (610–660 mm) |
| Mature cows and bulls, limited feed | 26–30 in (660–762 mm) |
| 600 lb to market, fed twice daily | 9–12 in (229–305 mm) |
Those figures are from the Iowa Beef Center fence-line feedbunk sheet.
Canadian research puts a floor under the low end. A University of Saskatchewan trial summarised by the Beef Cattle Research Council ran 900 steers over three years, 50 head per pen, 116 days, slick bunk management. It compared 0.3 m per head — one foot, the industry standard — against 0.6 m per head. Doubling the space raised the proportion of carcasses grading AAA by 18%. It also raised liver abscesses, which the researchers did not expect. Read the trade-off before you buy bunk length you did not plan on.
Volume matters as much as length. Once-daily feeding needs 1.5–2.5 cu ft per foot of bunk (0.14–0.23 m³ per linear metre). Twice-daily drops that to 1–1.5 cu ft per foot (0.09–0.14 m³ per metre). A shallow bunk at a once-a-day regime overflows on day one.
The dimensions that decide whether cattle eat
| Dimension | Range | Why it is set there |
|---|---|---|
| Throat height above standing surface | 18–22 in (457–559 mm) | Too high and light calves cannot reach the floor. Too low and feed gets pulled out. |
| Bunk floor width at the bottom | 16–18 in (406–457 mm) | Sets volume per foot with depth. |
| Bunk floor above the pen slab | 4–12 in (102–305 mm) | Keeps feed above manure and melt water. |
| Neck rail clearance above throat | 16–20 in (406–508 mm) | Holds the animal back off the bunk lip. |
| Back wall above the feed road | 30 in (762 mm) | Stops feed rolling into the alley. |
| Top opening on the delivery side | 30 in (762 mm) | Matches a truck auger or mixer discharge. |
Match the throat height to the smallest animal in the pen, not the average. Backgrounding pens and finishing pens do not take the same bunk.
Drainage is a detail people skip. Put a drain of at least 1.5 in (38 mm) diameter in each lot, or one every 100–150 lineal ft (30–46 m) of bunk. Without it, the bunk holds rain, snowmelt and spoiled feed all spring.
Concrete spec for manure and silage exposure
Feed bunks sit in the worst chemical environment on a farm. Silage acids. Manure gases. Freeze-thaw. Abrasion from a skid-steer bucket cleaning the bunk floor.
CSA A23.1 handles this with agricultural exposure classes. The Canadian Farm Builders Association concrete guideline sets out the ladder:
| Exposure | Minimum 28-day strength | Maximum w/cm | Air content |
|---|---|---|---|
| Structurally reinforced, severe manure and/or silage gases | 35 MPa | 0.40 | 5–8% |
| Moderate to severe manure and/or silage gases and liquids | 32 MPa | 0.45 | 5–8% |
| Interior gutter walls, beams, slabs, columns | 30 MPa | 0.50 | — |
| Interior slabs on grade, non-structural | 25 MPa | 0.55 | — |
A bunk is structural, exterior, in contact with silage liquid, and freeze-thaw cycled. It belongs at the top of that table, not the bottom. Ask for the mix design in writing.
Plant-cast product adds a second standard. Precast concrete in Canada is manufactured to CSA A23.4, Precast concrete — Materials and construction. Plant certification matters for the same reason: a certified plant runs a documented QC program on every pour rather than a slump test when someone remembers. We cover what certification categories actually mean in a specifier’s guide to CPCQA categories and what gets checked in precast concrete quality control.
Two numbers worth putting on the purchase order. Reinforcement cover tolerance on precast product is one-third of the specified cover, and never more than 13 mm. Minimum shipping strength before a piece leaves the yard is 17 MPa. Both come from the NPCA general guide specification for plant-precast products.
Apron, slope and the pen behind it
The bunk is one piece of a drainage system. Get the apron wrong and the bunk floods.
- Apron width. Concrete pads along the bunk are typically 8–12 ft (2.4–3.7 m). University of Nebraska work recommends going wider, 12–16 ft (3.7–4.9 m), and running concrete from the bunk apron through to the waterers.
- Apron and pen slope. 2% away from the bunk on both the pen side and the road side is the working minimum. Feedlot pens commonly run 3–5% away from the bunk toward the runoff collection point. Slopes up to 8% are used.
- Feed road width. At least 14 ft (4.3 m), sloped 2% away from the bunk.
- Edge depth. Carry concrete at least 12 in (305 mm) deep at the apron edges. It keeps rodents from tunnelling under the slab.
Pour the apron after the bunks are set, not before. The bunk sets the finished grade.
What AOPA adds once the pen drains
Runoff from a feeding pen is manure-contaminated. In Alberta it is regulated under the Agricultural Operation Practices Act, administered by the Natural Resources Conservation Board. If the operation is a confined feeding operation, the catch basin that collects that runoff carries hard numbers.
From the Government of Alberta catch basin design and management fact sheet:
| Requirement | Value |
|---|---|
| Storage volume | Runoff from a 1-in-30-year rainfall event |
| Freeboard | Not less than 0.5 m on top of that |
| Protective layer | Equal to or better than 5 m of soil at 1 × 10⁻⁶ cm/s hydraulic conductivity |
| Constructed liner | Equal to or better than 1 m of compacted soil at 5 × 10⁻⁷ cm/s |
| Groundwater separation | 1 m above the water table and above the uppermost groundwater resource |
| Flood level | Top of the facility at least 1 m above the 1-in-25-year flood level |
| Setback | Based on animal type and numbers, or 150 m, whichever is greater |
This is why bunk layout is settled at the same time as pen grading. Bunk line, apron slope, pen slope and catch basin location are one decision, not four.
Precast versus cast-in-place for bunks
| Precast | Cast-in-place | |
|---|---|---|
| Weather window | Cast indoors, year-round | Needs a pour window and cure protection |
| Consistency | Same section every piece, same mix, plant QC | Varies with crew, weather and truck |
| Site time | Set in a day, feed the next | Forms, pour, strip, cure |
| Relocation | Pieces can be lifted and moved | Fixed |
| Long runs | Joint every section | Continuous |
| Odd geometry | Custom mould cost | Easier on one-offs |
The broader trade-off is set out in precast vs cast-in-place concrete. For bunks specifically, the deciding factor is usually the calendar. A bunk cast in a plant in February is set in the pen in March.
Feed bunks are a custom precast item, produced to the profile and length a given operation needs. They are not an off-the-shelf catalogue product. Expect a shop drawing before production, and expect mould setup to sit in the lead time on a first order. Repeat orders run shorter.
What to send when you ask for a quote
Send these seven items and a real number comes back on the first pass.
- Head count and class in each pen, and weight range.
- Feeding regime — once daily limit-fed, twice daily, or full-fed.
- Bunk profile — J, H or trough.
- Total linear feet per pen and number of pens.
- Site access: approach road, turning radius, and whether a picker can reach the bunk line.
- Grade information — existing pen slope and where runoff goes.
- Delivery window and whether pieces are set by our crew or yours.
Site access decides more than people expect. Piece weight sets the crane class, and a bunk line you cannot reach from a truck costs more to place than it costs to cast.
FAQ
How much bunk space does a finishing steer need? 24–26 in (610–660 mm) per head if the pen is limit-fed once daily. 9–12 in (229–305 mm) if fed twice daily to an open bunk. Canadian trial work has compared 0.3 m and 0.6 m per head and found carcass grade improves at the wider spacing, with a rise in liver abscesses.
What throat height should a feed bunk have? 18–22 in (457–559 mm) above the surface the animal stands on. Set it for the smallest animal that will use the pen.
What concrete strength should a feed bunk be? Structurally reinforced concrete exposed to severe manure and silage gases is specified at 35 MPa at 28 days, w/cm 0.40 or lower, with 5–8% air. Precast product is manufactured to CSA A23.4.
Do I need a permit for feed bunks in Alberta? The bunks themselves are not the trigger. The operation is. If the site is a confined feeding operation under AOPA, the NRCB regulates manure storage and runoff containment, including catch basin volume, liners and setbacks. Confirm status before pen layout is finalised.
J-bunk or H-bunk? J-bunk when the feed truck runs an alley outside the fence line. H-bunk when the bunk sits mid-pen and cattle feed from both sides.
How wide should the concrete apron along the bunk be? 8–12 ft (2.4–3.7 m) is typical. 12–16 ft (3.7–4.9 m) performs better, especially where concrete is carried through to the waterers. Slope it 2% minimum away from the bunk.
How long do precast feed bunks last? Decades, where the mix suits the exposure class and the apron drains. Cracked or spalled bunk floors are almost always a drainage or exposure-class problem rather than a wear problem. See maintenance of precast concrete structures.
Get the spec sheet and a quantity price.
Send pen counts, feeding regime and linear feet. We return a bunk profile drawing, the concrete spec, piece weights for your placing equipment, and a delivery window. Start at agricultural precast solutions.