
Last updated: August 3, 2026
A single architectural/structural precast concrete wall panel can do three jobs at once: carry structural load, serve as the finished exterior façade, and provide a fire-resistance rating, so one element replaces the separate structural frame, cladding, and applied fireproofing of other systems. Concrete’s fire-resistance rating is set by its equivalent thickness. Under the building-code concrete-wall table, a solid wall reaches a 4-hour fire-resistance rating at an actual thickness of about 7.0 in (178 mm) for siliceous-aggregate concrete and 6.6 in (168 mm) for carbonate-aggregate concrete, with lightweight mixes rated at less thickness.
Because a solid panel’s equivalent thickness equals its actual thickness, the rating comes from the panel itself, with no sprayed-on fireproofing required. In Canada, confirm the rating against the project’s National Building Code and ULC-listed assembly, because the equivalent-thickness concept is shared but the listed assembly is what the authority accepts.
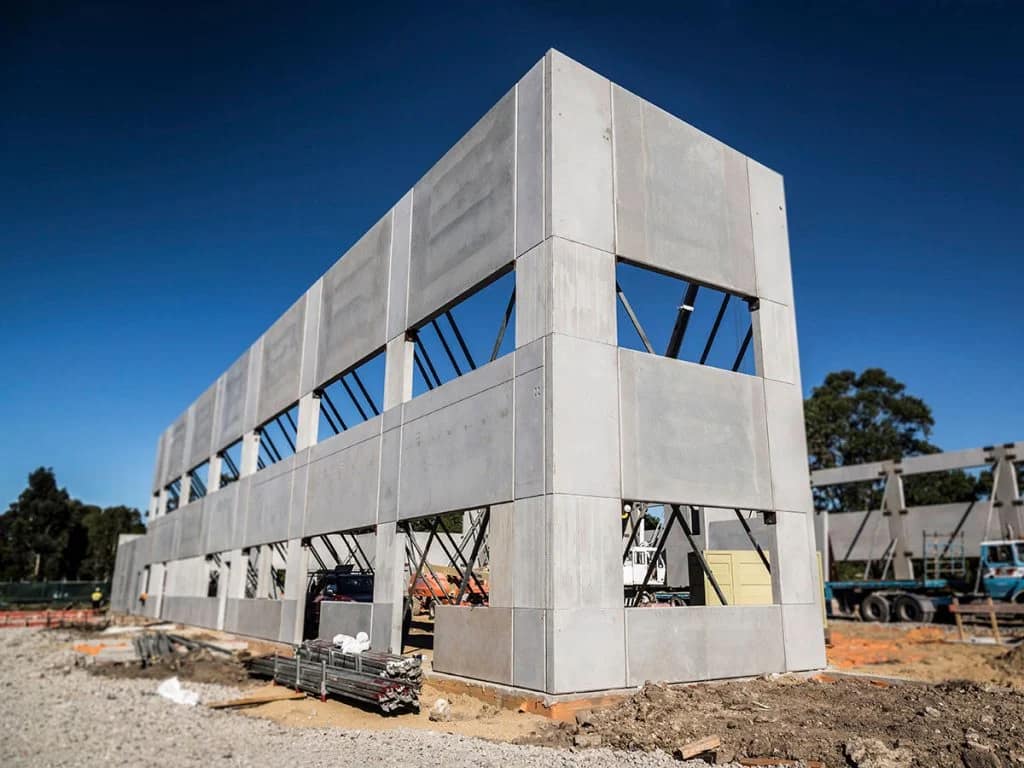
The triple-duty panel: one element, three jobs
The argument for an architectural/structural precast panel is that it collapses three building systems into one. Architectural precast panels, “through the application of finish, shape, color or texture, contribute to the architectural form and finished effect of a structure,” while a load-bearing panel also carries the building.
(Source: PCI MNL-117-13, Architectural Precast Concrete Quality Control Manual, https://www.pci.org/ItemDetail?iProductCode=MNL-117-13&Category=QA ; High Concrete, Architectural Precast Concrete, https://www.highconcrete.com/products/architectural-precast-concrete/ .)
So instead of erecting a structural frame, hanging a separate cladding system on it, and then fireproofing the frame, you set one panel that is all three. CSA A23.4-16 covers both load-bearing and non-load-bearing precast walls, and load-bearing precast walls, hollow-core, double-tees, and beams form complete structural systems.
(Source: CSA A23.4-16, Precast Concrete: Materials and Construction; product systems per the Omega Calgary Concrete Knowledge Base.)
Before specifying any structural precast system, make sure the manufacturer holds the appropriate certification for the product category. Read A Specifier’s Guide to CPCQA Categories to understand how certification works and how to verify a supplier before tender.
For a GC, the money argument is coordination. One trade and one element instead of three means fewer interfaces, fewer hand-offs, and a faster sequence, which compounds with the erection and parkade schedule cases linked above. The technical heart of the “third job,” and the part competitors rarely quantify, is the fire rating.
How does concrete get a fire rating? Equivalent thickness
Concrete’s fire-resistance rating comes from its mass, expressed as equivalent thickness. The thicker the section (and the denser the aggregate), the longer it resists fire. The widely published concrete-wall table sets the minimum equivalent thickness for each rating and aggregate type.
| Concrete type | 1 hr | 1.5 hr | 2 hr | 3 hr | 4 hr |
|---|---|---|---|---|---|
| Siliceous | 3.5 in (89 mm) | 4.3 in (109 mm) | 5.0 in (127 mm) | 6.2 in (157 mm) | 7.0 in (178 mm) |
| Carbonate | 3.2 in (81 mm) | 4.0 in (102 mm) | 4.6 in (117 mm) | 5.7 in (145 mm) | 6.6 in (168 mm) |
| Sand-lightweight | 2.7 in (69 mm) | 3.3 in (84 mm) | 3.8 in (97 mm) | 4.6 in (117 mm) | 5.4 in (137 mm) |
| Lightweight | 2.5 in (64 mm) | 3.1 in (79 mm) | 3.6 in (91 mm) | 4.4 in (112 mm) | 5.1 in (130 mm) |
(Source: IBC Table 722.2.1.1, “Minimum Equivalent Thickness of Cast-in-Place or Precast Concrete Walls,” reproduced by UpCodes, https://up.codes/s/cast-in-place-or-precast-walls ; corroborated at UpCodes “Concrete Assemblies,” https://up.codes/s/concrete-assemblies .)
Two notes make this usable. First, the table applies to “plain, reinforced or prestressed concrete walls.” Second, and this is the key one for a solid panel: “for solid walls with flat vertical surfaces, the equivalent thickness is the same as the actual thickness.” (Source: IBC Table 722.2.1.1 notes, via UpCodes, URL above.)
So a solid precast panel gets its rating from its own thickness. A roughly 7.0 in (178 mm) siliceous panel, or a 6.6 in (168 mm) carbonate panel, reaches a 4-hour rating. No sprayed-on coating, no separate fireproofing trade. The rating is built into the wall you were already erecting for structure and façade.
An important Canadian caveat. The table above is from the US International Building Code (IBC), in inches. The authority in Alberta is the National Building Code (Alberta Edition) 2023 together with CAN/ULC-S101 fire-test listings. The equivalent-thickness concept and the approximate numbers are shared across both, but the citation and the accepted assembly are not identical. Treat these figures as the widely published concrete equivalent-thickness values, and have the specifier confirm the rating against the project’s NBC requirement and a ULC-listed assembly before relying on it. (Confirm specific NBC(AE) 2023 fire-separation clauses and the ULC listing at design time.)
The precast fire-design standard
The named, precast-specific authority is PCI MNL-124, Design for Fire Resistance of Precast Prestressed Concrete. It explains the code criteria and provides a “rational design” alternative where prescriptive requirements can’t be met. PCI’s fire-design guidance is built around two ideas: equivalent thickness (above) and critical steel temperature for the reinforcement. Its protection charts cover endurances up to 4 hours, based on roughly a 1,000 °F critical steel temperature at a typical stress ratio. (Sources: PCI, “Design for Fire Resistance,” https://www.pci.org/PCI/PCI/Design_Resources/Building_Engineering_Resources/Design_for_Fire.aspx ; PCI Ascent, “Fire Resistance of Architectural Precast Concrete Envelopes,” https://www.pci.org/PCI_Docs/Publications/Ascent%20Magazine/2014/Summer/Designers-Notebook-Fire-Resistance.pdf .)
The point for a specifier: the fire rating of a precast panel rests on a precast engineering standard, not just a generic code table. MNL-124 is the document a fire-resistance argument for precast cites.
Why this beats steel on fireproofing
The contrast with structural steel is where the triple-duty value gets concrete. Structural steel typically needs a sprayed fire-resistive material applied to reach its rating. A solid concrete wall’s rating is intrinsic to its thickness and mass, and the fire-resistance literature documents concrete walls reaching up to 4-hour ratings by thickness alone.
(Sources: Tilt-Up Concrete Association, “Fire Resistance of Tilt-Up Wall Systems,” https://tilt-up.org/resources/files/fire-resistance-tilt-up-walls-version-15-1.pdf ; Delta Precast, “Precast Fire Walls and Fire Resistance,” https://deltaprecast.com/featured-story-precast-fire-walls-and-fire-resistance/ .)
So with a load-bearing precast panel, the fire rating is bought once, in the concrete, rather than added as a separate scope after the frame is up. That removes a trade, removes an inspection, and removes a coordination interface, which is the same schedule and budget logic that runs through the erection and parkade pieces.
Solid versus insulated: keep the lane straight
Architectural precast comes in two forms, and the distinction matters for both spec accuracy and what Omega supplies.
A solid panel is one concrete section. An insulated (sandwich) panel is two concrete wythes with a layer of rigid insulation between them, made when thermal performance is the priority. (Source: product systems per the Omega Calgary Concrete Knowledge Base; SlenderWall and High Concrete envelope pages.) The insulated panel adds an optional fourth duty, thermal performance, but it is a different product.
Omega Precast supplies solid concrete. So the fire story in this article (equivalent thickness equals actual thickness, rating from the panel itself) is the solid-panel story, and it is a genuine feature of the solid lane. If a project needs an insulated sandwich panel, that is a different product category (the territory of insulated composite-panel systems), and we do not represent solid concrete as a composite product.
The structural and fire-rating advantages are only part of the decision. Precast vs Cast-in-Place for Calgary Multi-Family compares schedule, financing, labour availability, weather risk and total project economics across the two construction systems.
The Calgary layer
Three local facts make the triple-duty panel a direct fit.
Multi-family fire separations. Calgary’s missing-middle and multi-family pipeline needs rated assemblies for party walls and for stair and elevator cores. A load-bearing architectural panel that is also the rated separation is a tidy fit, framed against NBC(AE) 2023. (Confirm the specific NBC(AE) fire-separation clauses at design time.)
The Calgary mix drives the fire number. Aggregate type changes the equivalent thickness (a carbonate mix reaches a 4-hour rating at less thickness than a siliceous one), and Calgary mixes run to Type HS where soil sulphate applies. So the durability spec and the fire spec are chosen together, not separately. (Source: IBC Table 722.2.1.1 aggregate rows; Omega Knowledge Base, S-2 / Type HS spec.)
Finished, structural, and rated in one set. A panel arrives finished, load-bearing, and fire-rated, which sidesteps Calgary’s roughly six-month outdoor-pour window for that part of the building. (Source: Omega Knowledge Base, cold-weather calendar.) That is capability framing. Omega Precast enters the category as a solid-precast manufacturer, and we position the panel’s intrinsic structure-plus-façade-plus-fire performance, not a portfolio of rated buildings already delivered.
FAQ
Can one precast panel be the structure, the façade, and the fire rating? Yes. A load-bearing architectural precast wall can carry load, serve as the finished exterior, and provide a fire-resistance rating, replacing a separate frame, cladding, and applied fireproofing.
How thick does a concrete wall need to be for a 4-hour fire rating? About 7.0 in (178 mm) for siliceous-aggregate concrete or 6.6 in (168 mm) for carbonate-aggregate concrete, per the published equivalent-thickness table, with lightweight mixes rated at less thickness. In Canada, confirm against the project’s NBC requirement and a ULC-listed assembly.
What is “equivalent thickness” in concrete fire ratings? The thickness used to determine the fire-resistance rating. For a solid wall with flat vertical surfaces, the equivalent thickness equals the actual thickness, so the rating comes from the panel itself.
Does precast concrete need applied fireproofing like steel? No. A solid concrete wall’s fire rating comes from its own thickness and mass. Structural steel typically needs a sprayed fire-resistive material to reach its rating.
Which standard covers precast fire design? PCI MNL-124, Design for Fire Resistance of Precast Prestressed Concrete, alongside the building-code concrete tables and, in Canada, CAN/ULC-S101 fire-test listings.
Is a solid precast panel the same as an insulated (sandwich) panel? No. A solid panel is one concrete section. An insulated or sandwich panel adds a rigid-insulation layer between two concrete wythes, which is a different product. Omega Precast supplies solid concrete.
Do the US IBC numbers apply in Alberta? The equivalent-thickness concept and the approximate numbers are shared, but Alberta’s authority is the National Building Code (Alberta Edition) 2023 with CAN/ULC-S101 listings. Confirm the rating against the project’s NBC requirement and listed assembly.