
Last updated: August 13, 2026
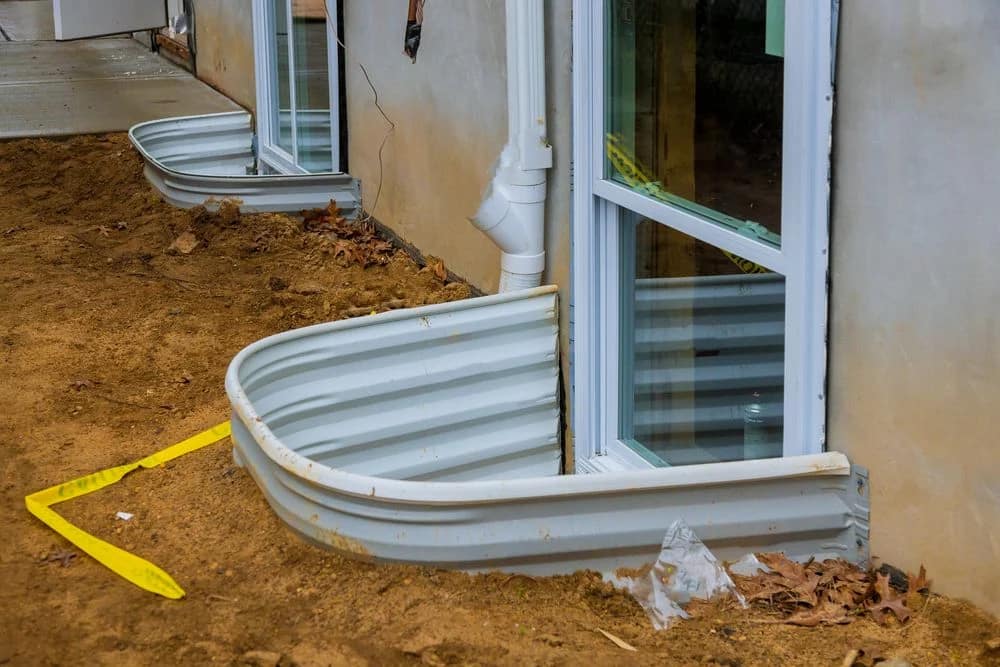
Basement window wells flood in Calgary because water collects faster than it drains away. The fix is a drainage base, not a bigger well: 4 to 6 inches of clear gravel at the well bottom, with the gravel top kept below the window sill, tied into the home’s weeping tile so water leaves instead of pooling against the glass.
A window well retains soil so a below-grade window can open and let light in. In Calgary that job meets two forces at once: snowmelt and rain looking for the lowest point, and roughly 128 freeze-thaw cycles a year working on the well. Get the drainage detail right and the well stays dry. Get it wrong and the well becomes a bucket against your foundation.
1. Why the well fills with water in the first place
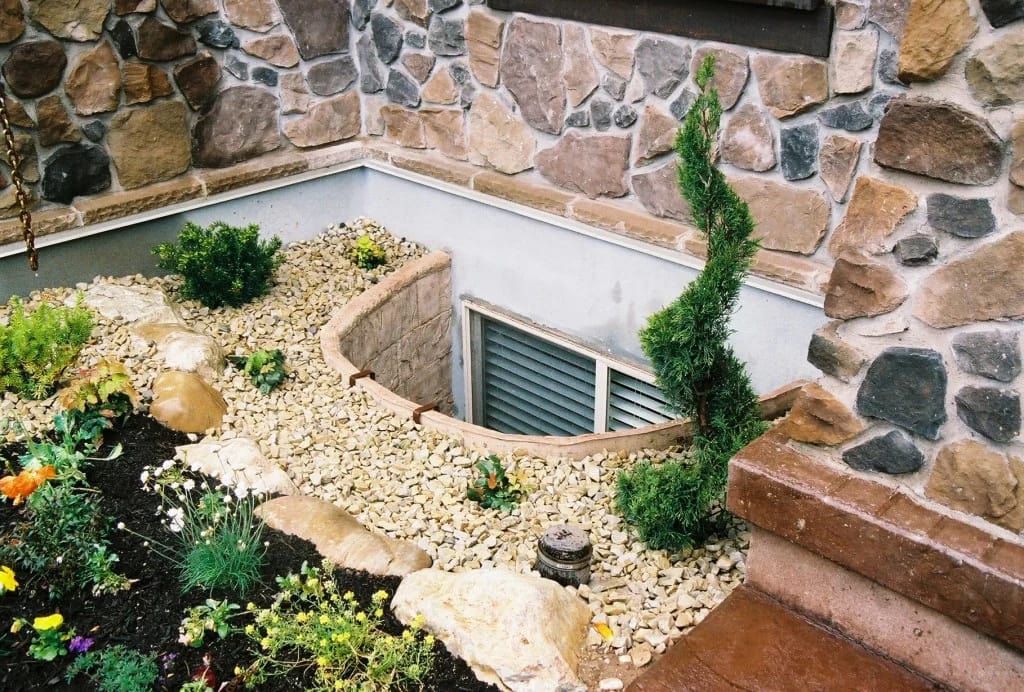
A window well sits lower than the surrounding grade, so it is the natural low point for surface water. Rain running off the yard, snow drifting in over winter, and meltwater in spring all move downhill and settle in the well. If there is nowhere for that water to go, it rises until it reaches the window and finds the weakest seal.
Two things make Calgary harder than average. Our soils are often frost-susceptible clay and silt that hold moisture and drain slowly. And our freeze-thaw count, near 128 cycles a year, means water sitting in a well repeatedly freezes and expands, then thaws. That cycle stresses the well liner, the window frame, and any seal between them.
2. The drainage detail that keeps a well dry
The core fix is a drainage base beneath the well, not a taller wall around it. Set 4 to 6 inches of clean, clear gravel at the base of the well. Keep the top of that gravel layer below the window sill, so even when water is present it drains down through the stone rather than backing up to the glass. Then tie the gravel base into the home’s weeping tile (the perforated drain running around the footing) so collected water is carried away from the foundation.
This works because gravel gives water somewhere to go the moment it arrives. Instead of ponding on hard clay, water passes through the stone, drops below sill level, and joins the drainage system already protecting the basement. A well with this base handles a heavy Calgary spring melt; a well set directly on clay does not. Two habits help the base do its work: keep the gravel top below the sill so there is always freeboard, and set the well liner high enough at grade that yard runoff is directed around it rather than pouring in over the lip.
3. Why steel wells rust and bow, and plastic cracks
The well liner is not just decoration. It retains soil, resists the season, and on egress wells carries the escape ladder. Different materials age very differently in Calgary ground.
Galvanized-steel wells rust where the metal meets damp soil. The galvanizing protects the surface for a while, but the buried edge sits in exactly the wet, cyclic conditions that break it down, and a corroding steel well can bow inward as the soil pushes against a weakening wall. Plastic and composite wells have no rust problem, but they get brittle and crack under repeated freeze-thaw, and a cracked well no longer retains soil cleanly.
Precast concrete ages on a different curve. It does not rust, rot, or degrade under UV. It retains soil by mass rather than by a thin wall bracing against pressure, and it is heavy and rigid enough to carry an egress ladder as part of the structure. That combination, drainage plus mass plus a stable ladder anchor, is why precast is the residential default for a well that has to last.
4. Window well material comparison
The table below compares the three common residential well materials on the factors that matter in Calgary soil and climate. Lifespans are typical service-life ranges, not guarantees; site conditions and drainage detailing move real-world results either way.
| Factor | Precast concrete | Galvanized steel | Plastic / composite |
|---|---|---|---|
| Typical lifespan | 30–50+ years | 20–30 years | Shortest of the three |
| Rust / corrosion | None | Rusts where metal meets damp soil | None |
| Freeze-thaw behaviour | Stable; ages slowly | Corrosion accelerates with cycles | Becomes brittle, cracks |
| Soil retention | By mass | By wall strength; can bow inward | By wall; fails if cracked |
| Carries egress ladder | Yes, as part of structure | Limited; depends on wall integrity | Not designed to |
| Finish | Molded stone texture, integral colour | Utilitarian metal | Molded plastic |
Precast wells are cast to CSA A23.4-16 (R2021), the standard governing precast concrete materials and construction. The signature residential look is a molded stone texture, chiseled-granite or stacked-stone, with optional integral iron-oxide colour cast into the concrete rather than painted on.
5. When a well is also an egress escape route
Many Calgary basement wells serve bedroom egress windows, and that changes the rules. Egress in Calgary is governed by the National Building Code (Alberta Edition) 2023, Part 9, Article 9.9.10.1. Note that US IRC numbers you may find online (5.7 square feet, 24 inches, 44 inches) do not apply here; the Alberta requirements are different, and building to the US figures can leave you non-compliant.
The Alberta egress numbers to build to:
- Every bedroom needs an openable egress window unless it has an exterior door or the building is sprinklered.
- The openable area must be at least 0.35 m² (3.77 sq ft), with no dimension less than 380 mm (15 inches).
- The sill sits no more than 1.5 m above the floor.
- The window well gives a clear projection of at least 760 mm (30 inches) in front of the window.
- If the well is deeper than 1.2 m (4 feet), it needs a ladder or steps, and the window must open without tools or keys.
Cutting or enlarging a foundation opening for a new egress window requires a City of Calgary building permit; the fee starts around $333.84 (validate against the current City schedule). A precast egress well is built to give the required clear projection and to carry the ladder for wells deeper than 1.2 m. For the full egress walkthrough, see our egress window guide.
6. Fixing a well that already floods
If an existing well ponds, the problem is almost always the missing drainage base. Excavate the well bottom and install 4 to 6 inches of clear gravel, keep the gravel top below the sill, and connect it to the weeping tile so water has an exit. Confirm the yard grade slopes away from the well so runoff is not funnelled in over the top.
A well cover keeps snow and debris out and reduces the water load, though it is not a substitute for drainage underneath. If the liner itself has failed, a rusted-through steel well or a cracked plastic one, replacing it with precast solves retention and drainage in one step, and gives you a structure that carries an egress ladder if the window serves a bedroom.
FAQ
How much gravel goes in the bottom of a window well? Use 4 to 6 inches of clean, clear gravel at the base. Keep the top of the gravel below the window sill so water drains down and away instead of backing up to the window, and tie the base into the home’s weeping tile.
Why does my window well fill with water every spring? The well is the lowest point in the yard, so snowmelt and rain collect there. Without a gravel base connected to the weeping tile, that water has nowhere to go and rises against the window. Adding the drainage base is the standard fix.
Are concrete window wells better than steel or plastic in Calgary? Precast concrete does not rust, rot, or crack in freeze-thaw, retains soil by mass, and can carry an egress ladder as part of the structure. Steel rusts where it meets damp soil and can bow inward; plastic gets brittle and cracks. Precast typically lasts 30 to 50-plus years.
Do Calgary egress wells follow the US IRC 5.7 square foot rule? No. Calgary follows the National Building Code (Alberta Edition) 2023, Part 9. The openable area must be at least 0.35 m² (3.77 sq ft), no dimension under 380 mm, sill no higher than 1.5 m, and the well clear projection at least 760 mm. Building to US IRC numbers can leave you non-compliant.
Does a deeper window well need a ladder? Yes. Under NBC(AE) 2023, a well deeper than 1.2 m (4 feet) requires a ladder or steps, and the egress window must open without tools or keys. Precast wells are built to carry that ladder as part of the structure.
Do I need a permit to add or enlarge an egress window? Cutting or enlarging a foundation opening requires a City of Calgary building permit; the fee starts around $333.84 (validate against the current City schedule). The well itself is part of a compliant egress installation.
Get a quote or a drainage assessment
If your well floods every spring, or you are planning a new egress window and want it done to the Alberta code the first time, Omega Precast can spec the well, the drainage base, and the ladder detail together. Fast scheduling; a precast well and its gravel-and-weeping-tile base can be installed in a single visit.
A window well should drain water away from your foundation—not collect it. Whether you’re replacing a rusted steel well, installing a new egress window, or solving recurring spring flooding, Omega Precast can provide a durable precast window well designed with the proper drainage base, Alberta code-compliant egress clearance, and long-term performance in Calgary’s freeze-thaw climate.
Request a quote or schedule a drainage assessment today.