
Last updated: August 12, 2026
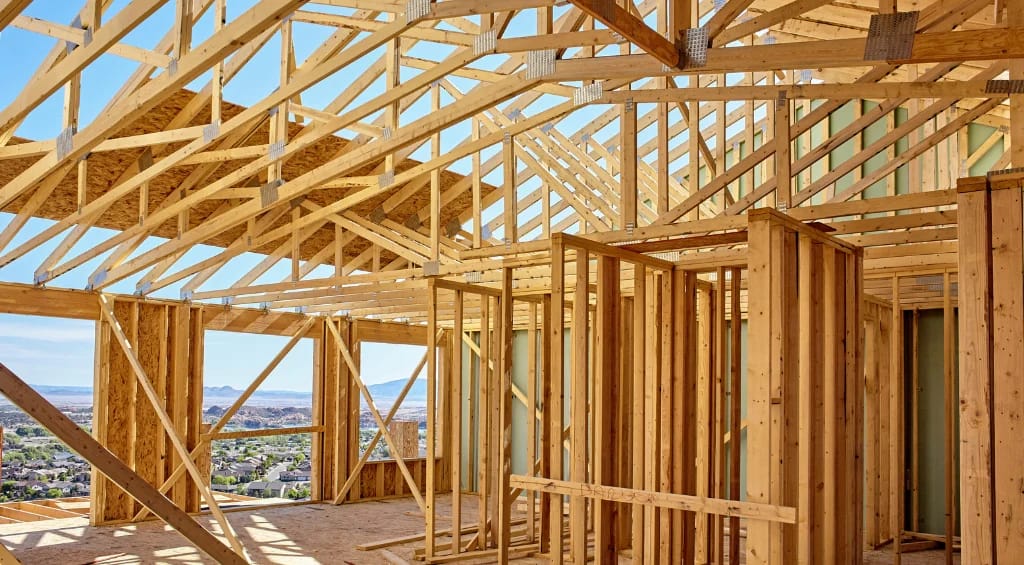
A post-frame (wood pole barn) is almost always cheaper to put up on day one. Vendor studies cite first costs 20 to 50 percent below comparable construction, which is exactly why post-frame dominates farm building. The comparison that decides a 30-year cost is the part you bury: post-frame’s load-bearing wood posts typically last 20 to 40 years, and the failure starts underground, where soil moisture rots the buried post, sometimes within 10 years in wet ground.
A solid-concrete structure can deliver an 80-to-100-plus-year service life with minimal upkeep. Over 30 years the cheaper building can mean a re-post, a re-skin, or a replacement the concrete one never needs, before you add the lower fire risk, the better insurance class, and the moisture and ammonia durability of concrete. Post-frame wins the cheque you write this year. Concrete wins the cost you carry for a generation.
This article is the math nobody runs for you. Most “pole barn vs steel” cost pages lead with first cost and bury the lifespan tail. This one concedes the day-one premium honestly, then runs the full 30-year total cost of ownership from the converting farmer’s seat, on Alberta ground. For the longevity case, see “The Barn That Outlives the Mortgage“.
Why post-frame wins day one (the honest concession)
Start with the truth the steel-and-concrete crowd skips: a wood pole barn is cheap to erect, and that is a real advantage. Post-frame buildings can cost “up to 50% less than traditional buildings of the same size,” and many owners report savings of “20 to 30 percent” against conventional methods, with foundation work running only “10 to 15 percent of the cost.”
(Sources: Matador Structures, “Pole Barns vs Stick-Built,” https://matadorstructures.com/blog/pole-barns-vs-stick-built-why-post-frame-construction-wins/ ; Deep South Pole Barn, https://deepsouthpolebarn.com/pole-barns-vs-traditional-buildings-cost-comparison/ . These are post-frame-vendor, US-centric figures; validate against current Calgary quotes.)
There is a reason post-frame became the default farm building across North America. Fewer materials, faster erection, a smaller foundation. If your only horizon is this season’s cash flow, the pole barn wins, and pretending otherwise would be dishonest.
The premium for concrete is real too. So the question is not whether concrete costs more up front. It does. The question is what happens to each building over the 30 years you actually own it.
The hinge: what fails, and can you replace it?
Every building has a part that decides its lifespan. In a post-frame barn, that part is the buried wood post, and it is the one part you cannot easily swap out.
Pole barn posts typically last 20 to 40 years; pressure-treated posts usually last 20 to 30. And the trouble is hidden: “The main area of concern… occurs underground, where the wooden posts are buried, leaving them susceptible to rot.” In wet or heavy soil “you may see significant rot within 10 years or less.”
(Sources: The Metal Shop LLC, “How Long Will Pole Barn Posts Last,” https://themetalshopllc.com/how-long-will-pole-barn-posts-last/ ; FBi Buildings, “Pole Barn Life Expectancy,” https://info.fbibuildings.com/blog/pole-barn-life-expectancy .)
This is the hinge of the whole comparison. The post holds up the building, it sits in the ground where moisture attacks it, and re-posting a barn means jacking the structure, excavating, and replacing the rotted members. It is invasive, expensive, and disruptive to whatever the building is being used for.
Concrete sits at the other end. A properly built concrete foundation “can last 100+ years,” with independent sources putting well-built concrete at “80 to 150+ years.” Solid precast/prestressed concrete “can deliver a 100-year service life” with minimal maintenance.
(Sources: DIY Pole Barns, https://www.diypolebarns.com/learn/how-long-do-pole-barns-last/ ; Precast/Prestressed Concrete Institute, “DURABLE,” https://www.pci.org/PCIMS/PCIMS/News_Events/forTomorrow/Durable.aspx .)
Put plainly: a solid-concrete building can outlast two to four post-frame post-lives. Over 30 years, you are comparing a structure you might re-post or replace once against a structure you barely touch.
The 30-year total cost of ownership, line by line
Total cost of ownership means the cheque on day one plus everything you pay over the life of the building. Here is the honest stack, with each line tied to its source and the day-one advantage left where it belongs, with post-frame.
| Cost line | Wood post-frame (pole barn) | Solid concrete / precast | Source basis |
|---|---|---|---|
| Day-one build cost | Lowest. 20 to 50 percent cheaper | Highest. The premium you concede | Matador; Deep South |
| Foundation share | Small (~10 to 15 percent of cost) | Larger up front | Deep South |
| Structural lifespan | Posts 20 to 40 yrs (PT 20 to 30); rot can start <10 yrs in wet ground | 80 to 100+ yrs; precast documented at 100-yr service life | The Metal Shop; FBi; DIY Pole Barns; PCI |
| Mid-life intervention | Likely a re-post, re-skin, or partial rebuild within the window | Periodic inspection only | The Metal Shop; PCI maintenance manual |
| Insurance class | “Frame” (highest-risk class, higher premium) | Non-combustible/masonry classes (lowest premiums) | WSRB Rule 85 |
| Moisture / ammonia exposure | Wood rots, fasteners corrode in a livestock environment | Washable, non-rotting; spec to the CSA A-class | MDPI 2020 farm-environment review; CSA A23.1:24 |
| End-of-30-years state | Possibly on its second structure | Decades of service life remaining | Composite of the above |
Figures are external and, where noted, US-centric and vendor-sourced; validate against current Calgary quotes. The 100-year precast figure is PCI’s industry documentation, not an Omega promise.
The pattern is the point. Post-frame holds its lead through the early years, which is why the post-frame industry itself frames its value over a “years five through twenty” window of fewer repairs (note: that comparison is against stick-built, not against concrete).
(Source: Premium Built, “Comparing the Total Cost,” https://www.premiumbuilt.ca/comparing-the-total-cost/ .)
Two cost lines worth their own paragraph
The insurance line
A non-combustible building sits in a better insurance class. Insurers rate buildings on construction classes, and a wood-framed (post-frame) building falls in the highest-risk “Frame” class, while masonry and concrete construction sit in the “Non-Combustible,” “Masonry Non-Combustible,” and “Fire-Resistive” classes that “often result in the lowest insurance premiums.”
(Source: Washington Survey & Rating Bureau, “Understanding Rule 85: Construction Classes,” https://www1.wsrb.com/blog/understanding-rule-85-construction-classes .)
The moisture-and-ammonia line
✓
If the shop houses livestock, the environment works against wood every day. Ammonia and moisture tend to deteriorate traditional building materials, which is precisely why Western-Canadian producers convert barns to concrete. (Source: MDPI 2020 farm-environment corrosion review.) Concrete’s washable, non-rotting surface absorbs that abuse. The full chemistry and the CSA A-class spec are in the dairy-barn article.
Is this a real thing, or a sales pitch?
Fair question. The answer is that the wood-to-concrete conversion has a 25-year Alberta track record. The Western Canadian precast-agriculture sector started building agricultural buildings from concrete instead of wood around the year 2000, and several regional producers grew into major precast manufacturers on that thesis. A 25-year-old category exists because the conversion pays off for the farmers who make it. (Source: Concrete Alberta industry-category overview; NPCA precast-agriculture documentation.)
Omega Precast is a Calgary solid-concrete precast manufacturer that launched in late 2025 and is entering the agricultural category. We frame our value as the capability to supply solid precast elements built to the right spec, not a tally of barns we have already poured.
The Alberta ground makes the case sharper
Two local facts tighten this comparison.
First, Alberta ground is a worst case for buried wood posts. Calgary sees roughly 128 freeze-thaw cycles a year, and clay soils hold moisture against the post, accelerating the underground rot that is post-frame’s failure point. (Source: Omega Calgary Concrete Knowledge Base, freeze-thaw cycle count; rot mechanism from The Metal Shop and FBi, above.)
Second, the choice is yours to make, not the code’s. Most low-occupancy Alberta farm buildings are exempt from the building, energy, and fire codes, and Alberta has not adopted the National Farm Building Code, which is a non-mandatory model code.
(Sources: Alberta Farmer Express, “Farm building rules getting a rethink,” https://www.albertafarmexpress.ca/news/farm-building-rules-getting-a-rethink/ ; Rural Municipalities of Alberta resolution 26-99F, https://rmalberta.com/resolutions/26-99f-definition-of-a-farm-building-under-the-alberta-building-code/ .)
So post-frame versus concrete is not a legal requirement either way. It is an economic, insurance, and durability decision the owner makes, which is the whole reason a 30-year cost frame matters.
When post-frame is still the right call
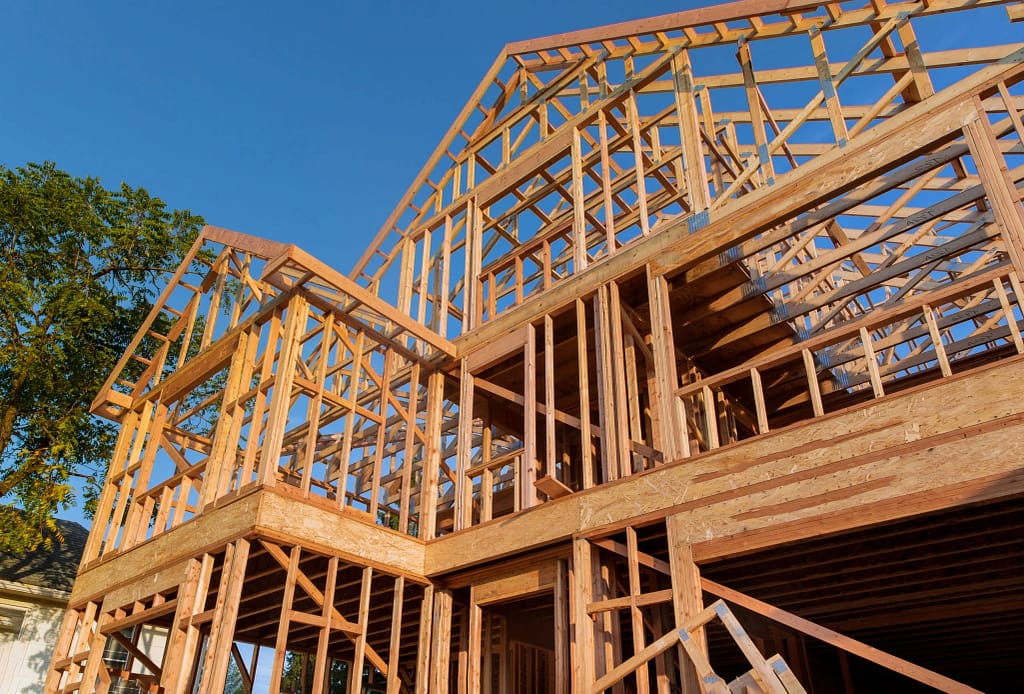
A comparison that never concedes a point is not honest. Post-frame wins when:
- The building is short-horizon or low-value. A temporary equipment cover, a building you expect to demolish or replace within 15 years, or a low-stakes structure where day-one cash matters most.
- Budget is the hard constraint this season. If the choice is a pole barn now or no building at all, the pole barn is the right call.
- The use is dry and low-corrosion. Cold storage with no livestock and good drainage is the friendliest case for wood.
Concrete earns its premium on the buildings you intend to keep: the shop you will run for decades, the livestock barn fighting moisture and ammonia, the structure you want to pass to the next operator. It is built for the long horizon, not to win every line item this year.
FAQ
Is a pole barn cheaper than a concrete building? Yes, on day one. Post-frame first costs run 20 to 50 percent below comparable construction, which is why it dominates farm building. The gap narrows or reverses over a 30-year horizon once you add post replacement, insurance class, and durability.
How long do pole-barn posts last? Wood posts typically last 20 to 40 years, and pressure-treated posts usually 20 to 30. The failure starts underground, where soil moisture rots the buried post, sometimes within 10 years in wet or heavy ground.
How long does a concrete farm building last? A solid, well-built concrete structure can deliver 80 to 100-plus years with minimal maintenance. The precast industry documents a 100-year service life for precast/prestressed concrete.
What is the 30-year cost difference between post-frame and concrete? Post-frame wins the early years; concrete wins the decade once you stack the likely re-post or replacement, the higher insurance premium of a Frame-class building, and the moisture and ammonia durability concrete provides. Run the full total cost of ownership rather than the day-one quote alone.
Do farmers really build barns out of concrete? Yes. It is a 25-year Western-Canadian category. The regional precast-agriculture sector started converting agricultural buildings from wood to concrete around the year 2000, and several Alberta-based producers grew into major regional precasters on that thesis.
Does Alberta’s building code require a concrete farm building? No. Most low-occupancy Alberta farm buildings are exempt from the building, energy, and fire codes, and Alberta has not adopted the National Farm Building Code. Post-frame versus concrete is your economic, insurance, and durability decision, not a legal requirement.
Is concrete the same as those insulated wall panels? Not at Omega Precast. Our agricultural and structural product is solid concrete, not a composite or insulated panel. The lifespan and durability figures here are for solid concrete.
Planning a Farm Building You Expect to Keep for 30 Years?
The cheapest farm building isn’t always the cheapest building to own.
If you’re comparing a post-frame barn with a solid-concrete agricultural building, Omega Precast can help you evaluate the long-term option—not just the day-one price.
We manufacture solid precast concrete components for Alberta agricultural and farm buildings, designed for the durability demands of moisture, livestock environments, freeze-thaw conditions and long service life.
If you’re planning a new livestock barn, farm shop, equipment building or agricultural structure, talk to our team about your project, site conditions and required concrete specifications.
Get a project-specific quote from Omega Precast and compare the real cost of building for the next 30 years—not just the first year.